



 |
|
|||||||||||||||
 |
||||||||||||||||


 |
|||
 |
Barcelona Church of Santa Anna – History, Architecture & Significance 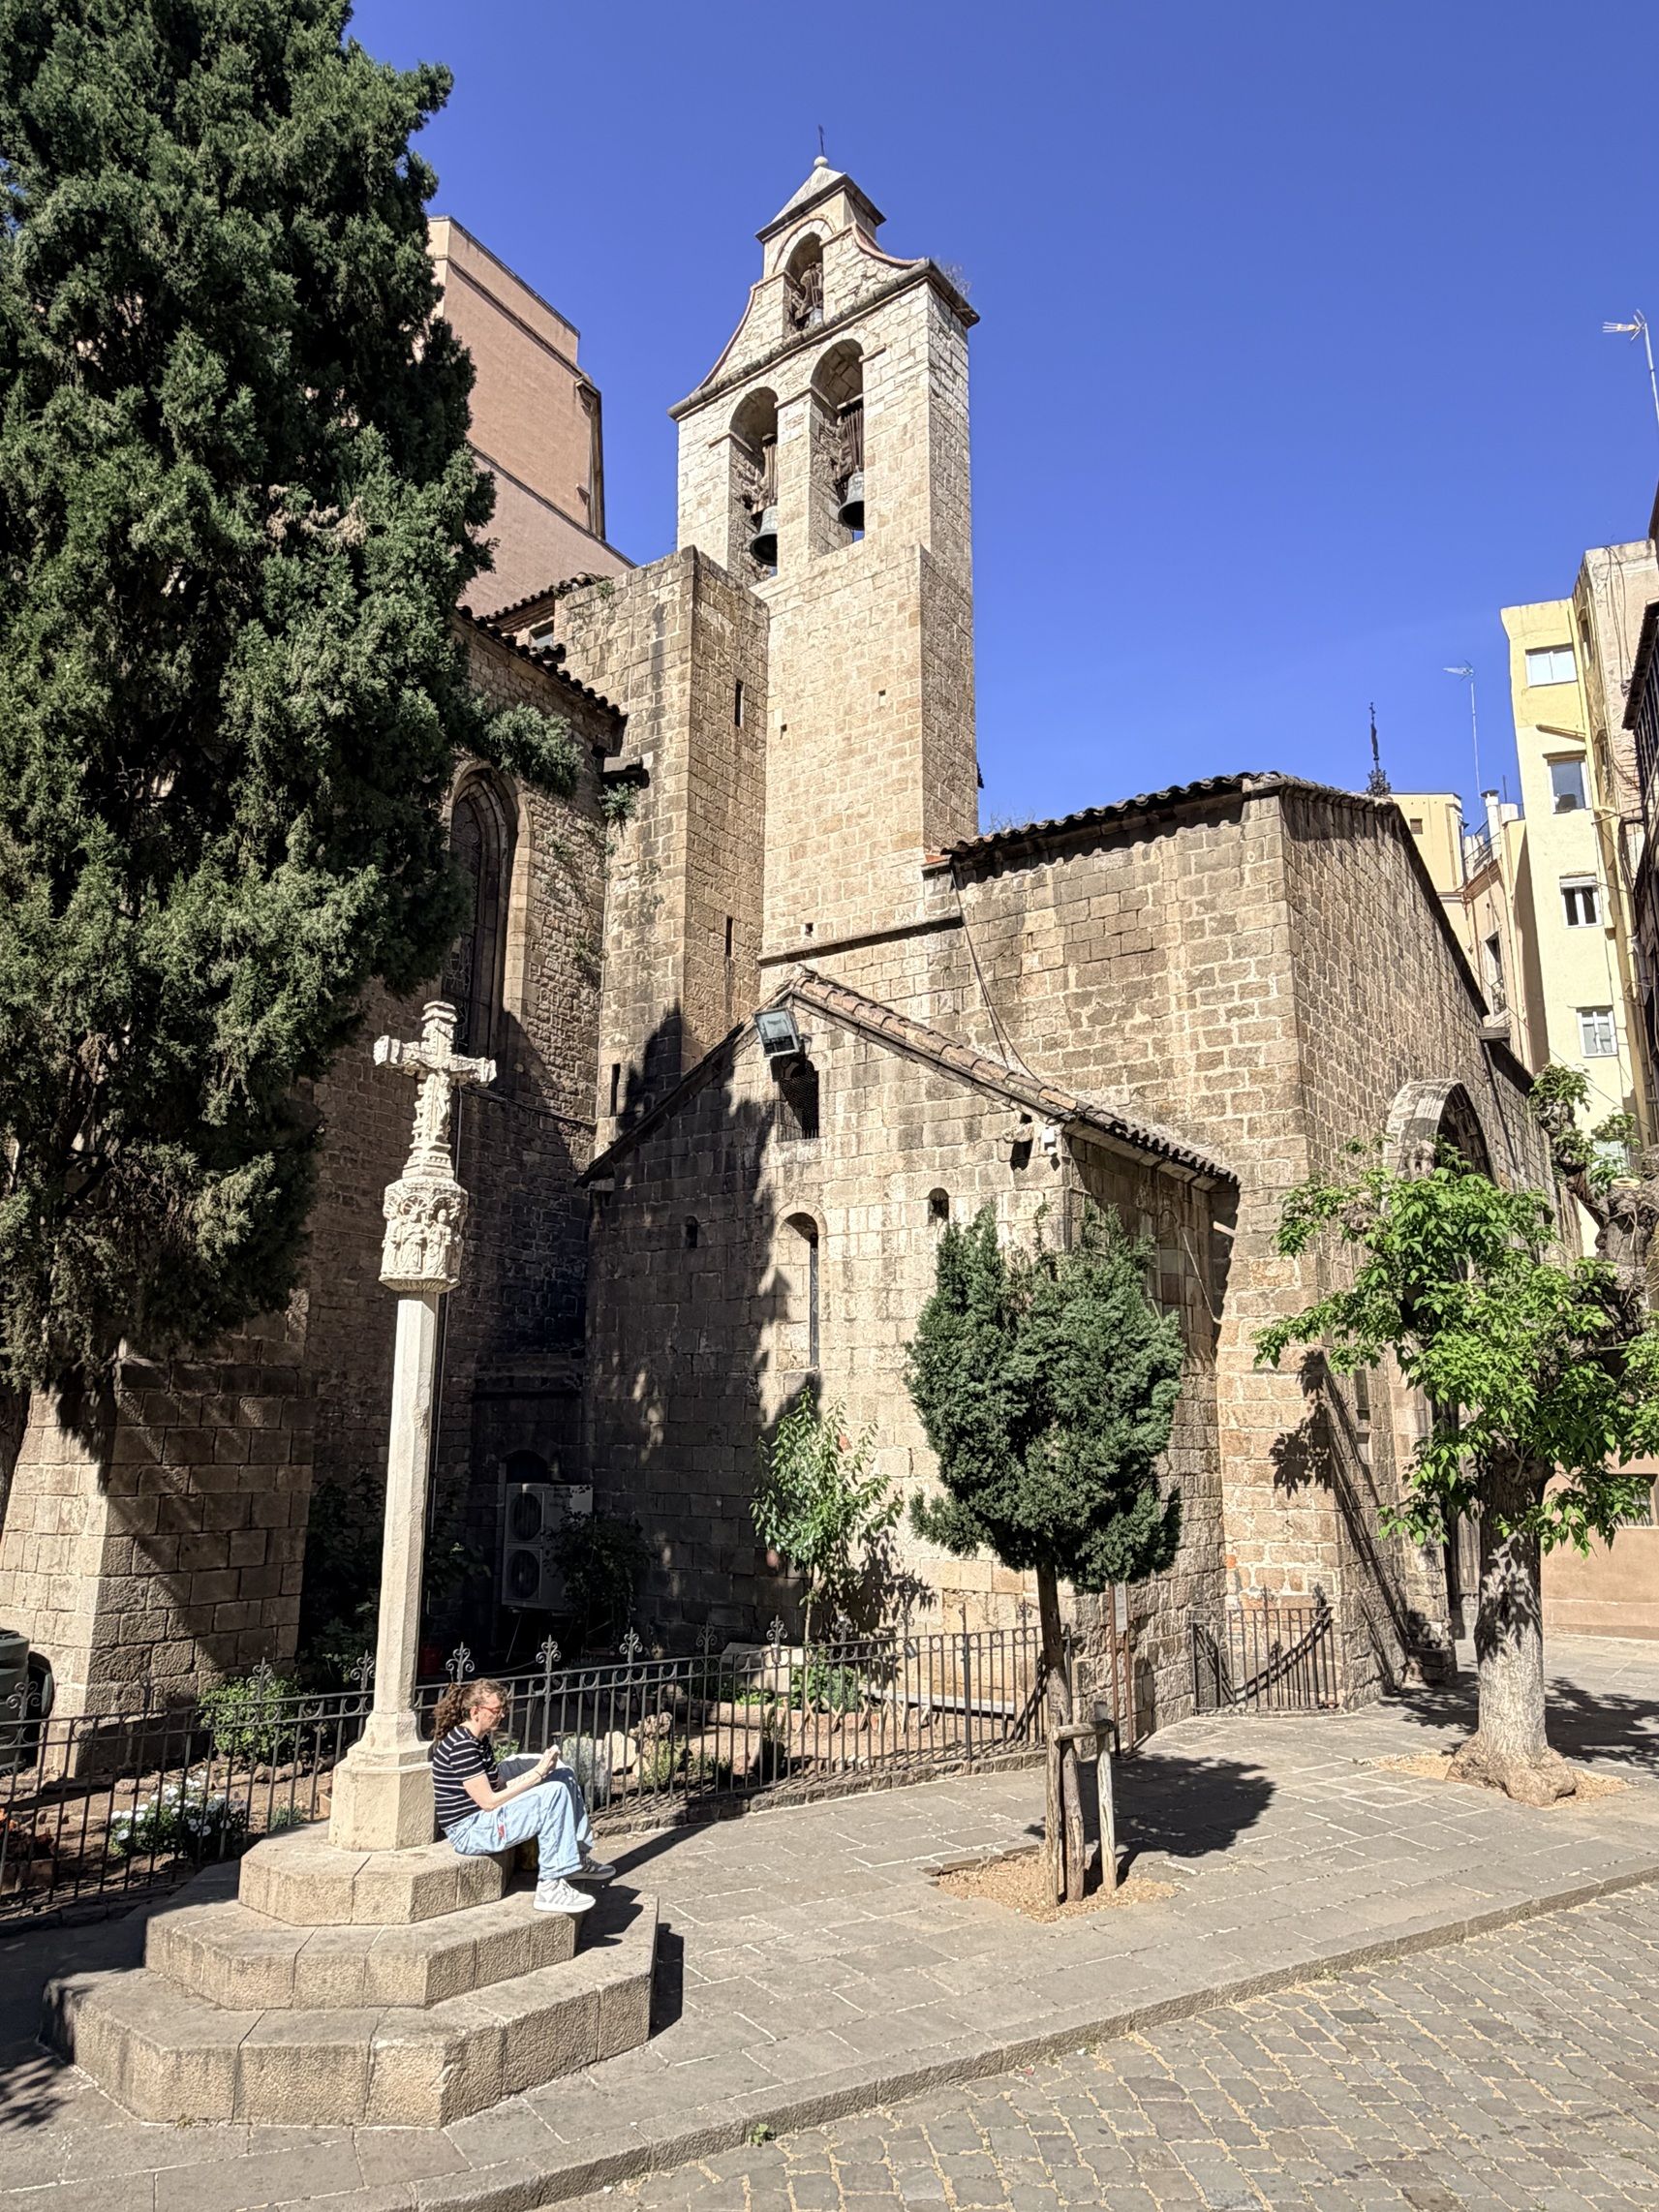
The Church of Santa Anna is hidden behind the city streets a short walk from Plaça de Catalunya, one of Barcelona’s busiest squares. Founded in the late 1100s as part of a monastery, the church has preserved much of its Romanesque and early Gothic character, making it one of the city’s most atmospheric historic sites. Externally, Santa Anna looks plain and modest, as many monastic churches did. Its stone façade has a simple Romanesque doorway, a small Gothic rose window above it, and a square bell tower with paired arched openings. The building does not impress through size or decoration; instead, its beauty comes from its age, simplicity, and calm setting. 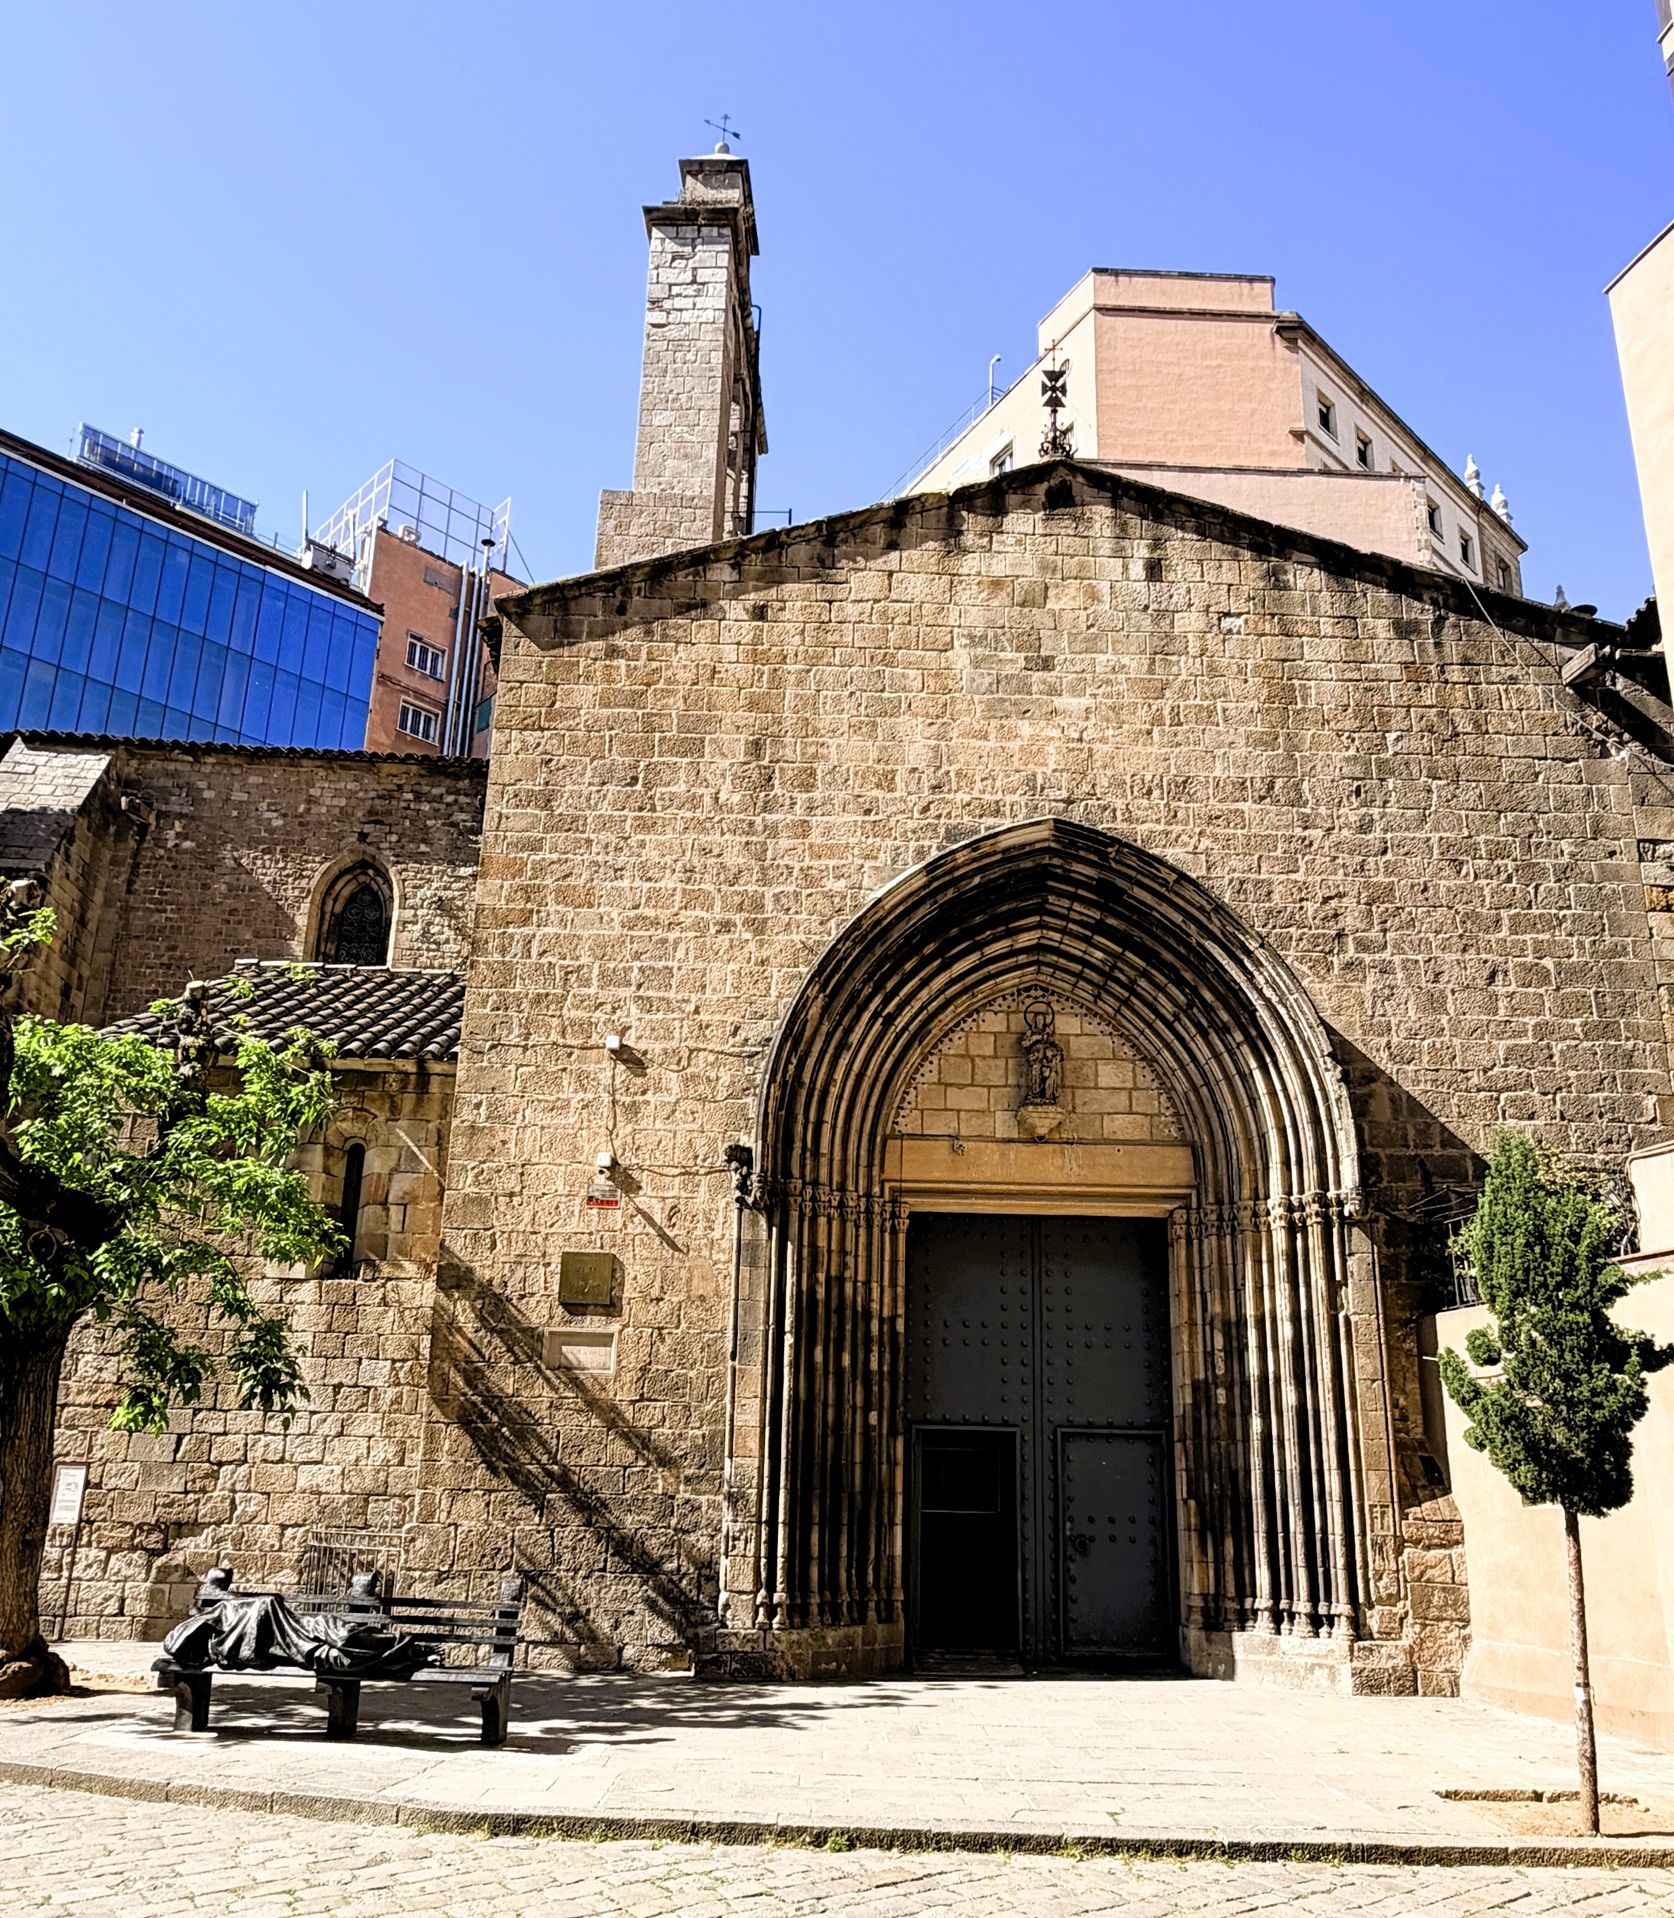 In the courtyard stands Homeless Jesus, a bronze sculpture by Canadian artist Timothy Schmalz, installed here in 2017. It shows Jesus lying on a bench, covered by a blanket, with only his wounded feet visible. The sculpture is especially powerful at Santa Anna because the church is known for helping people experiencing homelessness. It reminds visitors that Christian compassion is not only part of the church’s history, but also part of its work today. 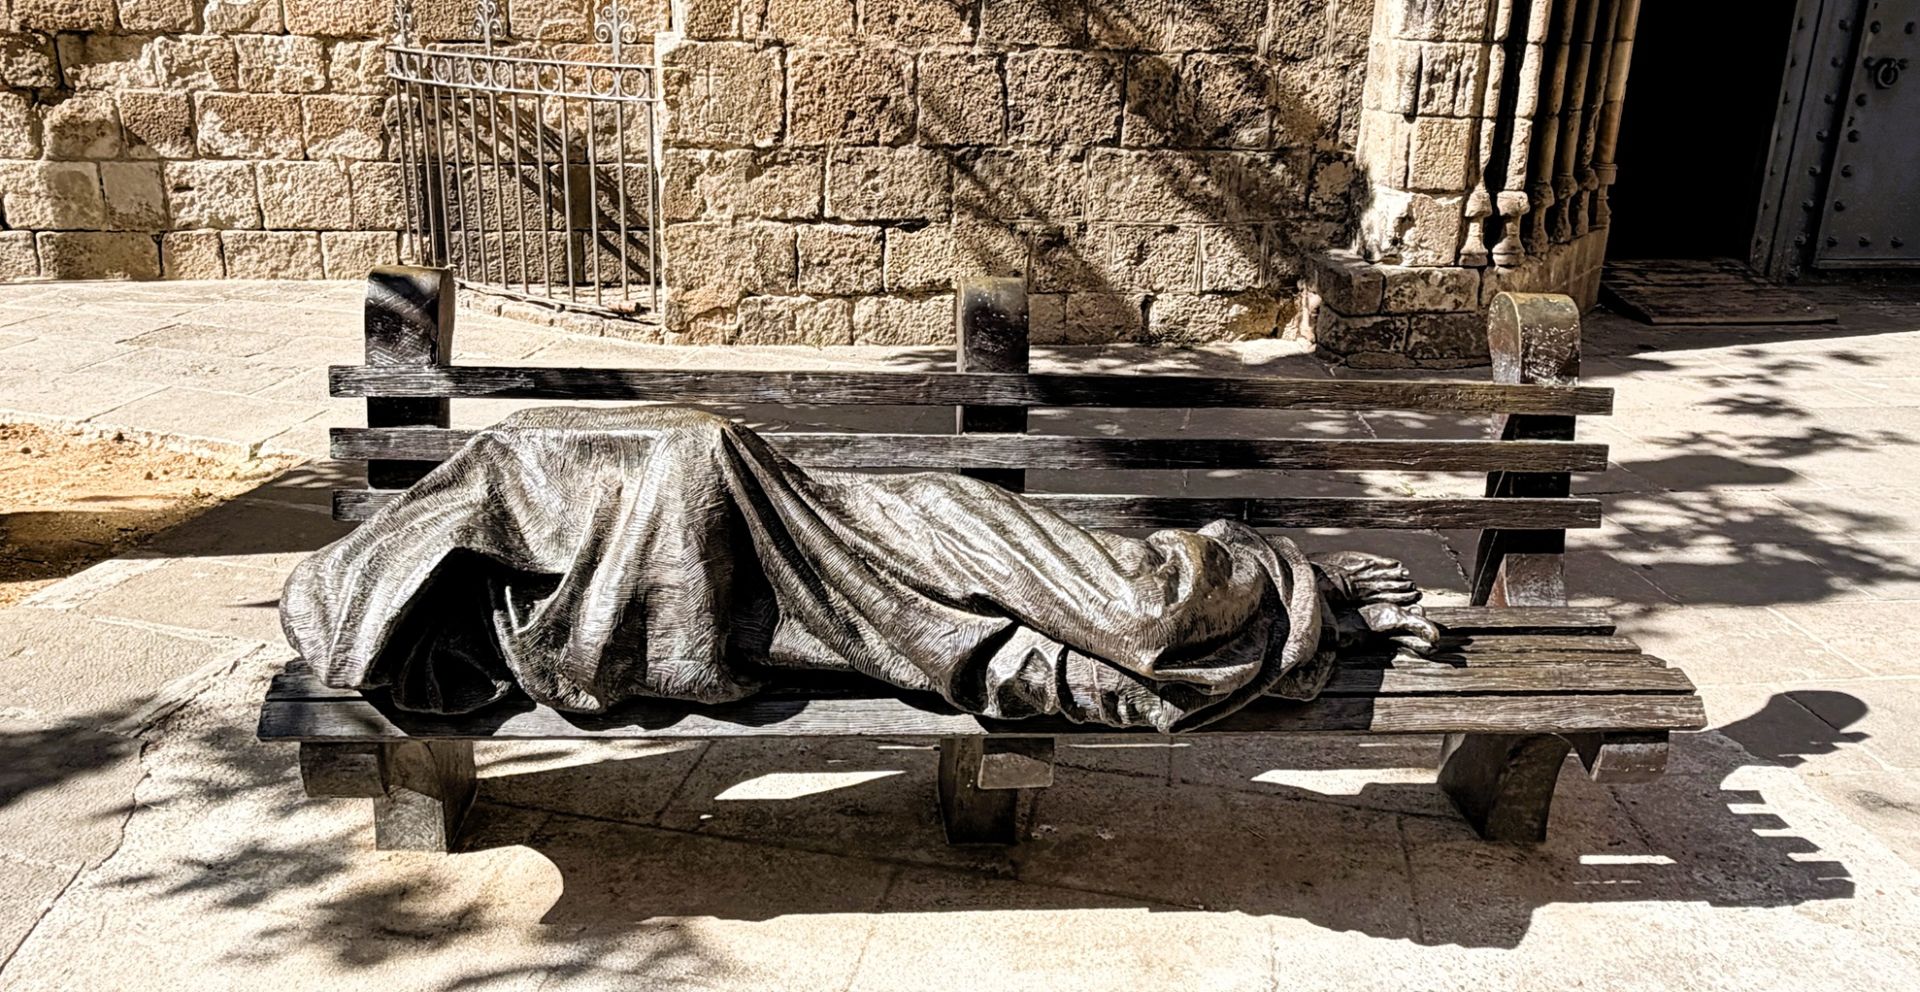 Internally, the long central space is covered by a slightly pointed stone vault and built with thick medieval walls. The bare stone gives the church a simple, contemplative atmosphere. Moving toward the east end, the architecture changes: the Gothic apse rises higher and lets in more light through tall narrow windows. This contrast between the heavy nave and the brighter sanctuary helps visitors see how the church developed over time, from Romanesque beginnings to early Gothic additions. 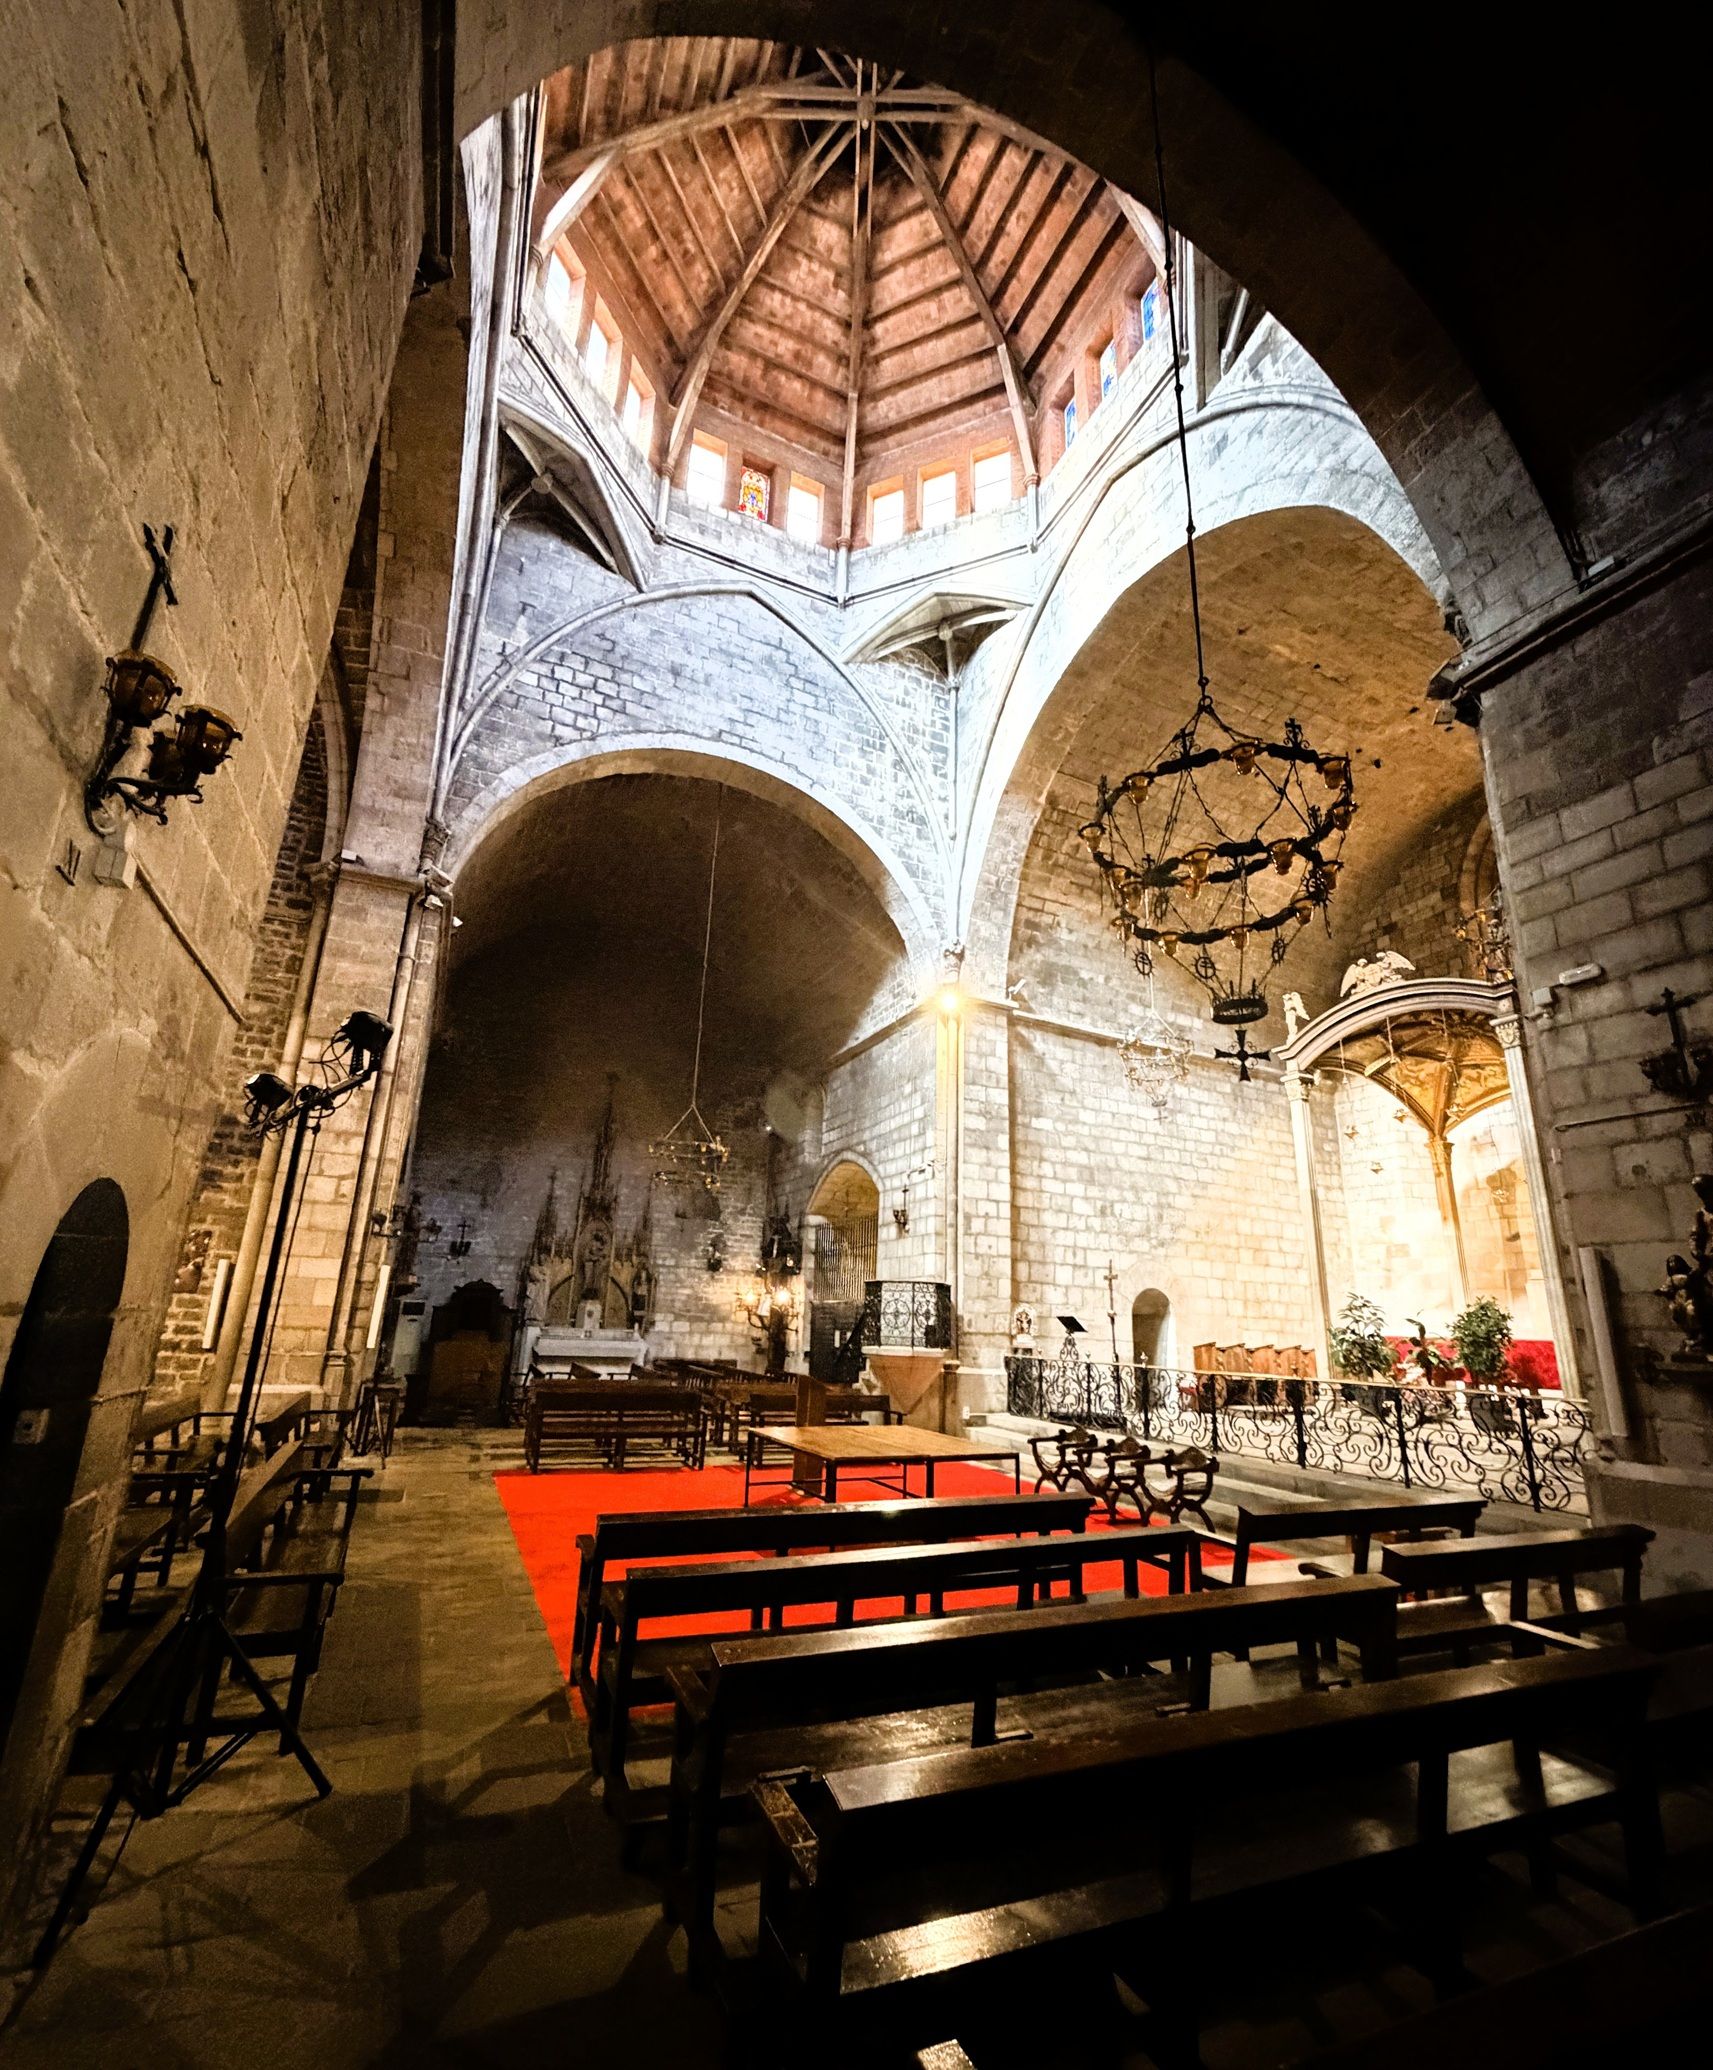 At the east end, in the Gothic sanctuary, stands the high altar. Although the altar has changed over the centuries, it still occupies the traditional place at the east end, slightly raised above the nave. This arrangement draws the visitor’s attention forward and shows the importance of the altar in worship. 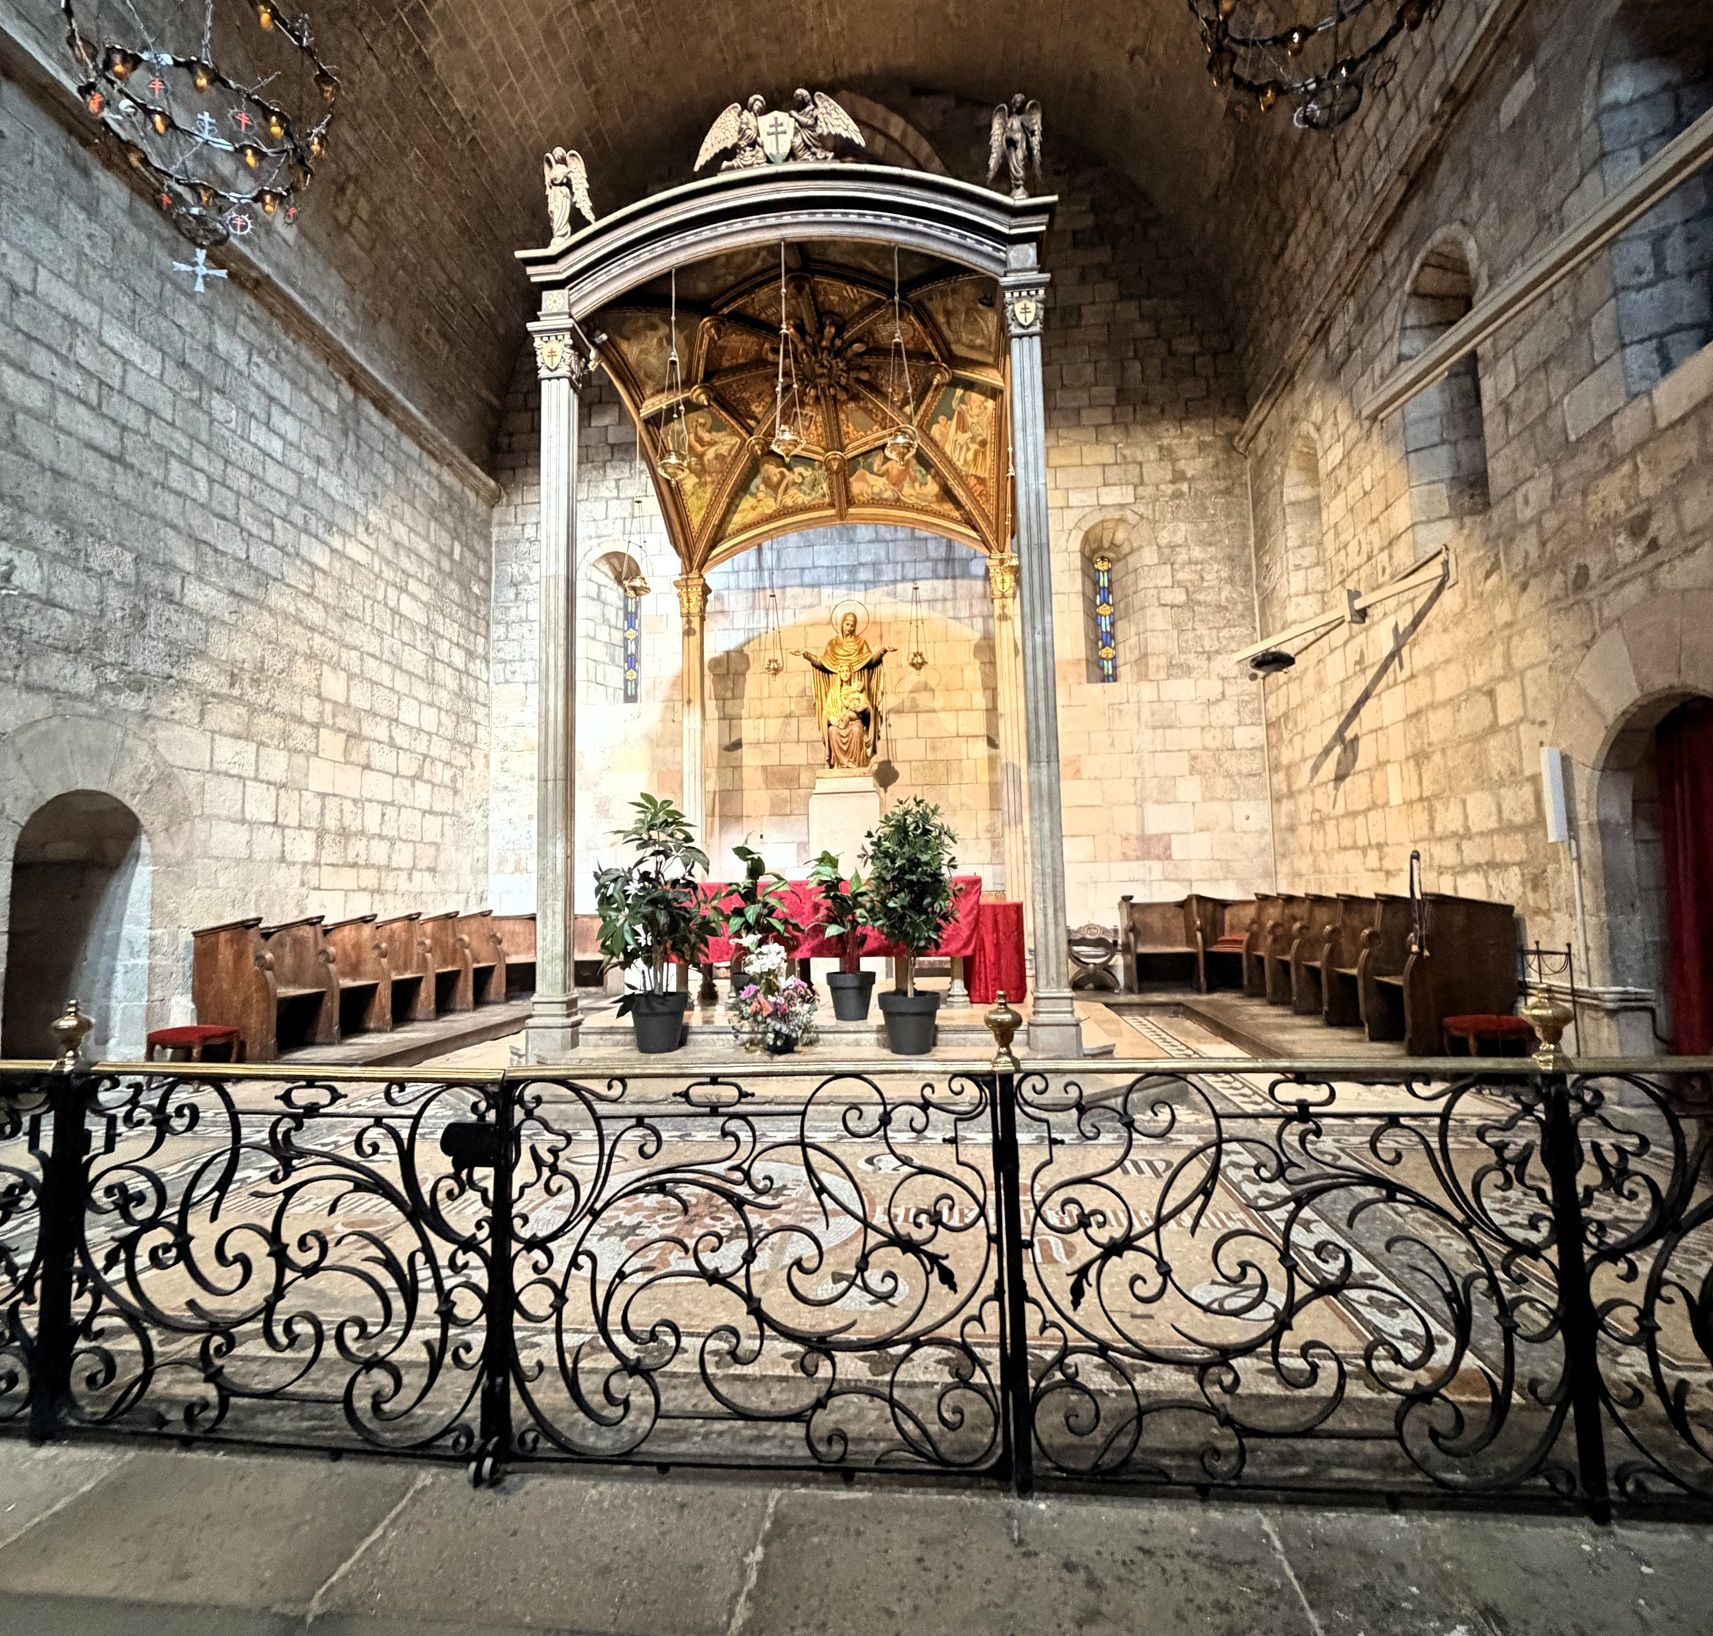 The present main altar includes rich Baroque decoration, probably added in the 1600s or early 1700s. Its gilded canopy, painted panels, and central statue bring colour to an otherwise plain medieval interior. This mix of styles is typical of old churches: the building itself is medieval, but later generations added new furnishings to suit their own devotional needs. The wrought iron screen in front of the altar is also characteristic of Catalan churches, separating the sanctuary from the nave while still allowing a clear view of the liturgical space. The plants and chairs behind it indicate that this area is still used for worship and small services. Above the sanctuary hangs the church’s main crucifix. The figure of Christ is calm and restrained, with a bowed head and a quiet sense of dignity. Placed above the altar, it becomes the visual centre of the church and continues a long tradition in which the crucifix helped focus worshippers’ attention during Mass. Along the south side of the nave is a wrought-iron pulpit, raised so that a preacher could be seen and heard by the congregation. Added during the Baroque period, it shows how the church adapted over time as preaching became more important in parish life. Its delicate ironwork contrasts with the heavy medieval stone around it. Over the centuries, several side chapels were added to the church. Some still show their medieval stonework, while others were decorated in the 1600s and 1700s with gilded altarpieces, painted statues, and devotional images. Together, these chapels show how Santa Anna changed from a simple monastic church into a richly layered place of parish worship. The Chapel of the Holy Sepulchre is one of Santa Anna’s most historically important spaces. It reflects the church’s original connection to the Order of the Holy Sepulchre, a medieval religious order linked to the holy sites of Jerusalem. Small, dark, and enclosed, the chapel feels almost like a crypt. At its centre is a sculptural scene of the Entombment of Christ, showing Jesus laid in the tomb surrounded by mourning figures. The chapel invites quiet reflection and is one of the clearest reminders of Santa Anna’s medieval origins. 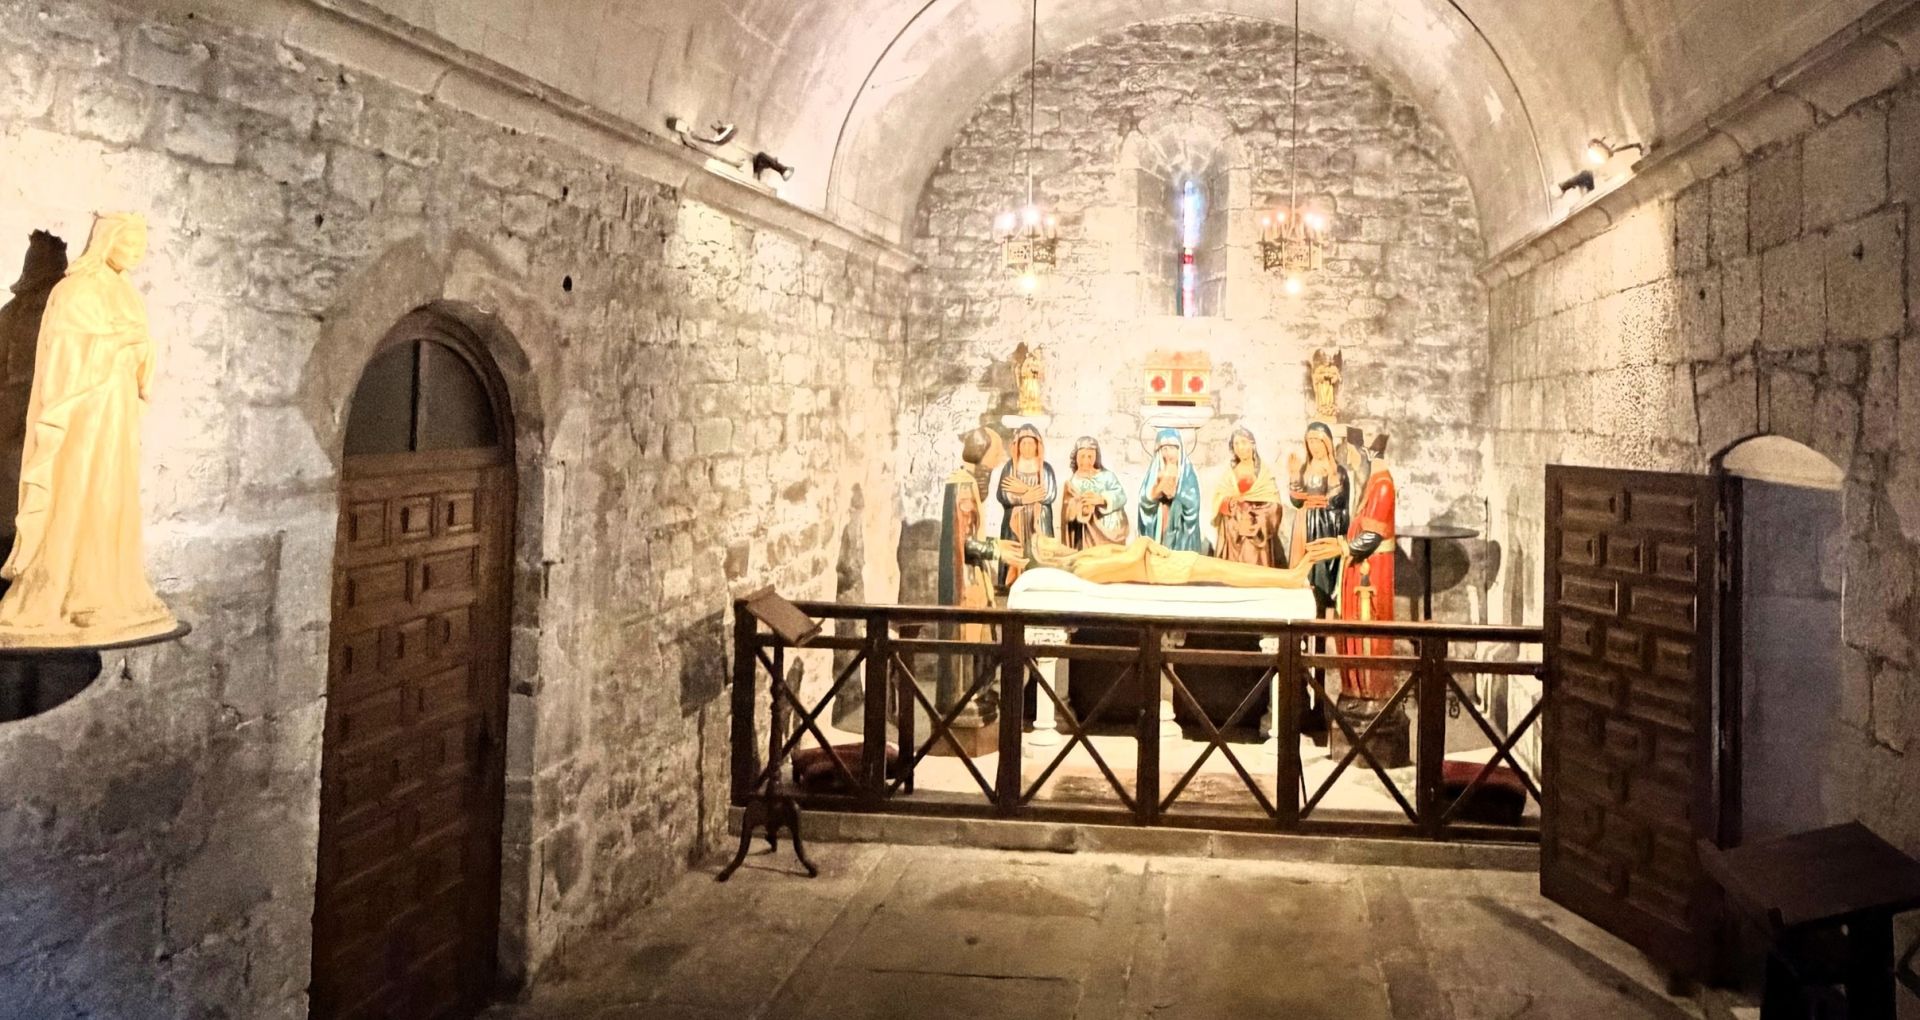 The Chapel of the Blessed Sacrament is a quiet space set within the medieval stonework of the church. A wrought-iron grille marks it off from the nave, while stained glass brings soft colour to the altar area. The chapel is used for prayer before the reserved Eucharist, and its low light and intimate scale make it one of the most reflective corners of Santa Anna. Near this chapel is a smaller crucifix used as a focus for private prayer. Its placement beside the Blessed Sacrament links the image of Christ’s sacrifice with the Catholic devotion to the Eucharist. The dark wood of the cross stands out against the pale medieval stone, adding to the chapel’s quiet devotional atmosphere. 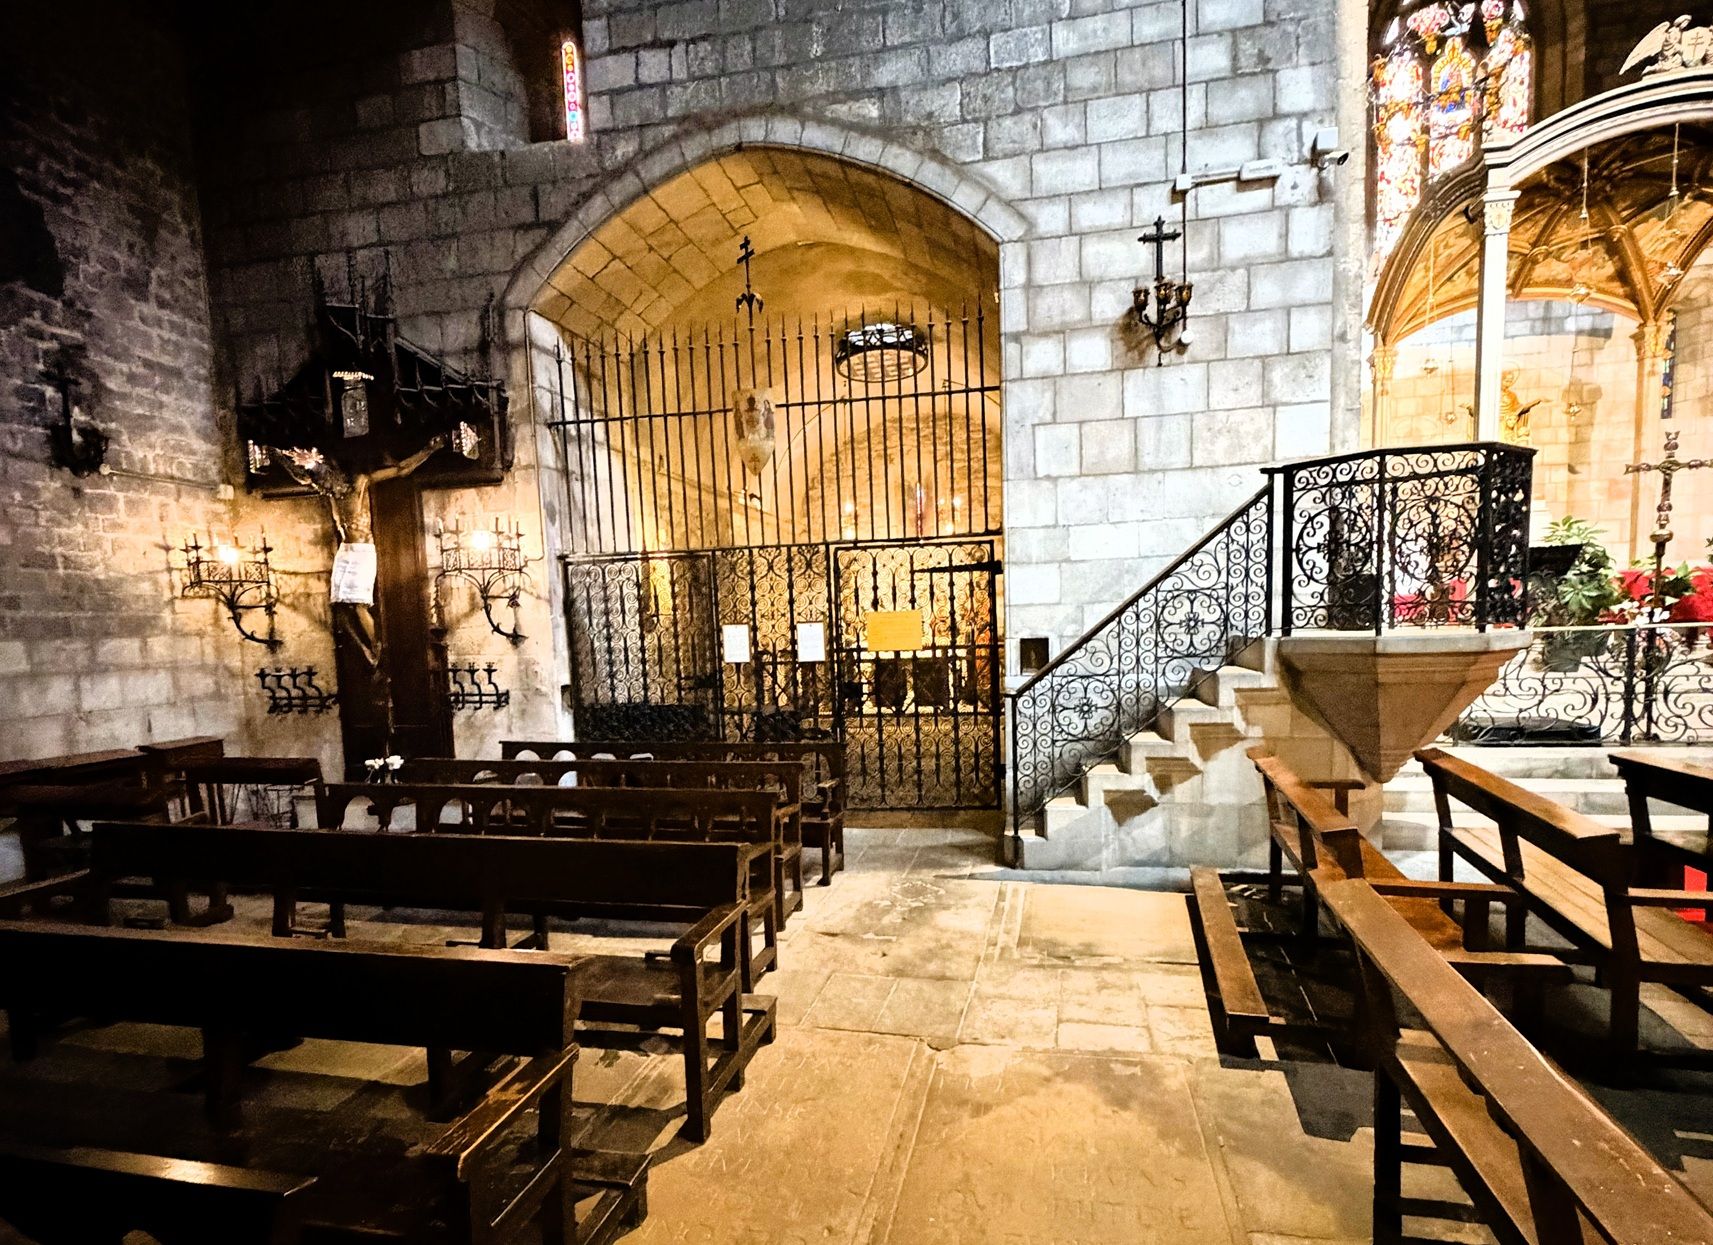 One of the first chapels visitors encounter along the nave is the Chapel of the Virgin. It combines a medieval Gothic arch with later Baroque decoration. At its centre is an image of the Assumption of the Virgin, showing Mary being taken into heaven. The chapel reflects the long importance of Marian devotion in Catalonia and offers a calm, intimate place for prayer. The warm colours, soft light, and modest scale give the chapel a gentle atmosphere. It also helps introduce one of the church’s main devotional themes: the central role of Mary in Catholic worship and personal prayer. 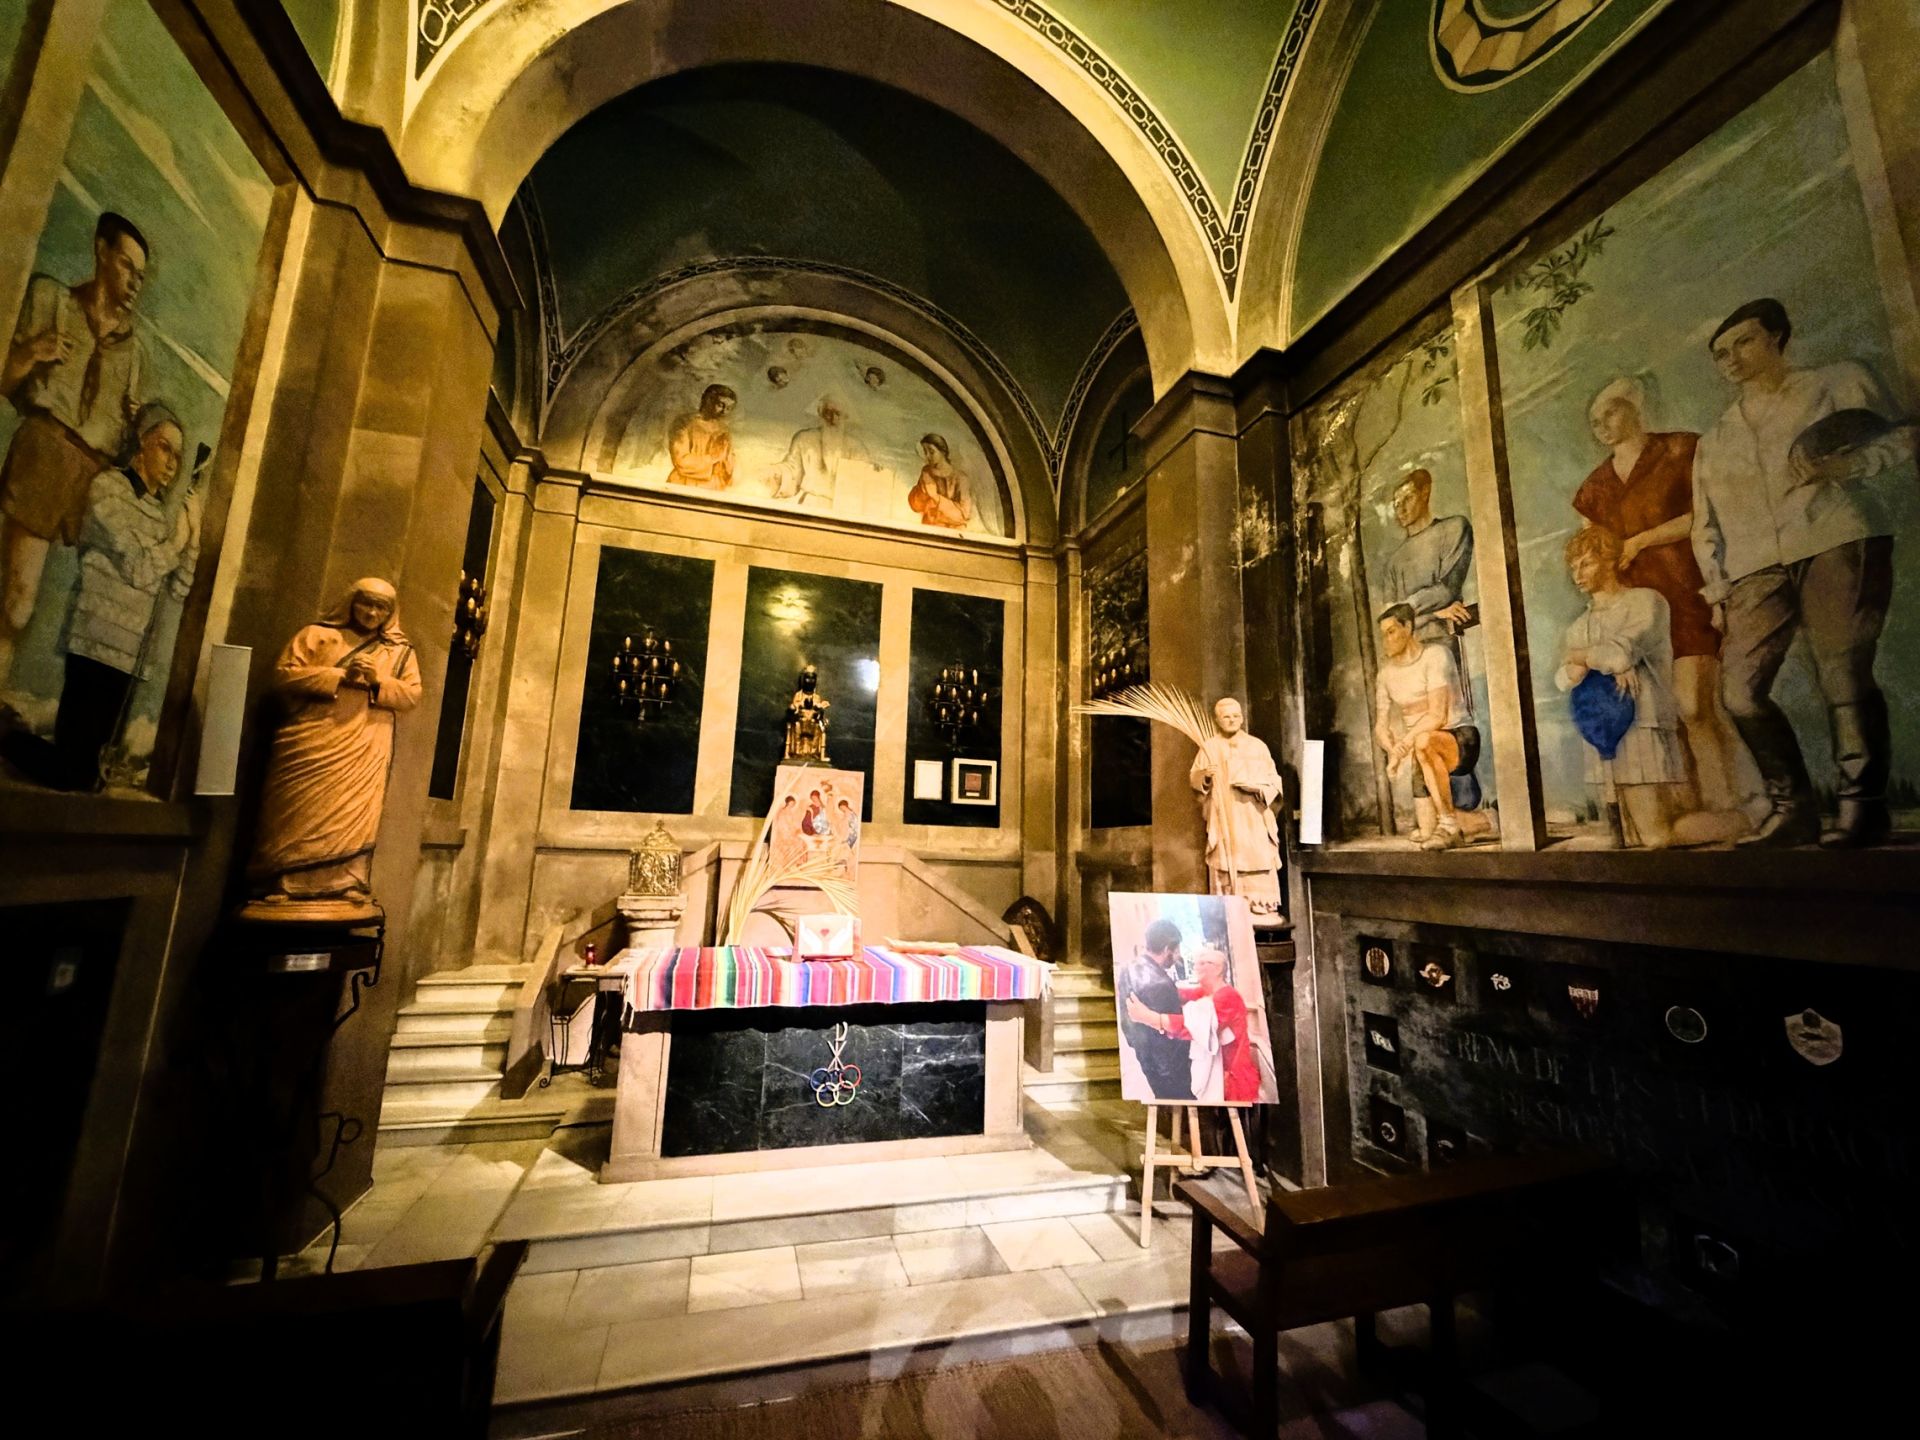 Near to this chapel is a painting of the Immaculate Heart of Mary. Mary is shown with a heart on her breast, surrounded by light, a symbol of compassion, purity, and spiritual closeness to Christ. Set in a gilded frame whose decorative carving stands out against the rough stone wall. This painting contrast between gold ornament and medieval masonry and highlights the different centuries sitting side by side, each adding something to the church’s character. The image became especially popular in Spain from the 1600s onward and remains a familiar focus for personal devotion. 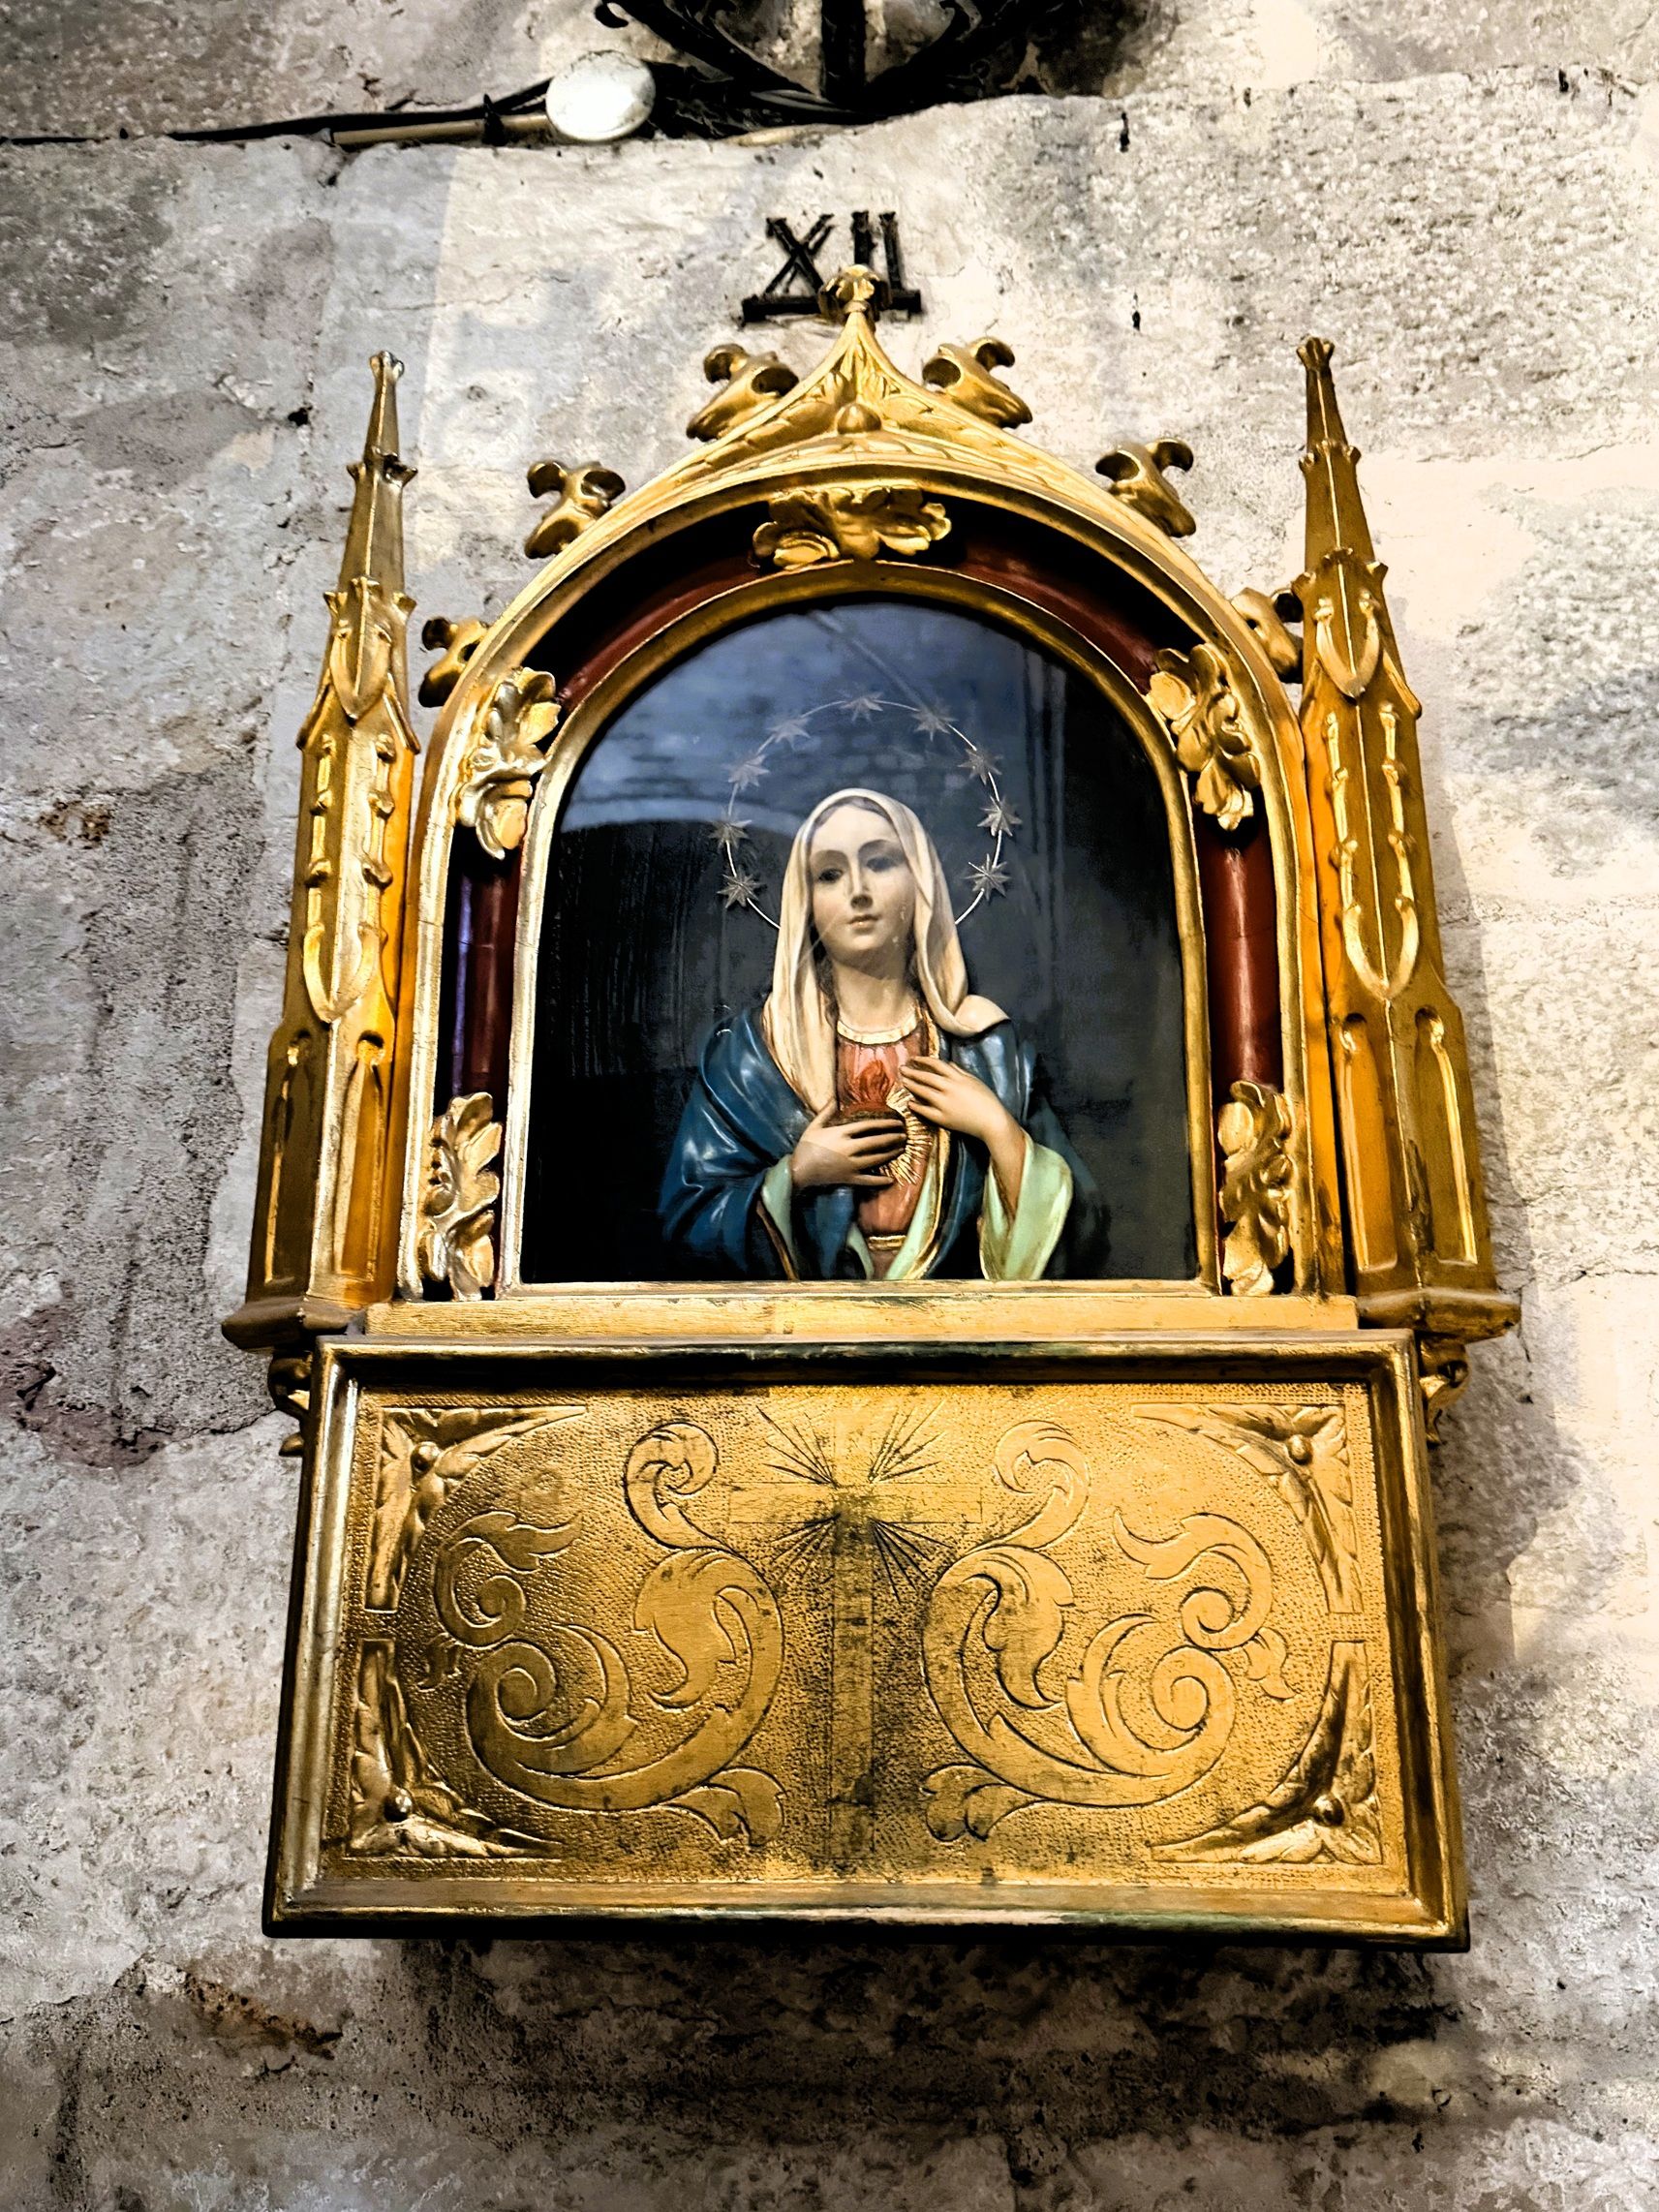 The Chapel of Saint Joseph stands on the right side of the nave. Although framed by a Gothic arch, its decoration is mainly Baroque. At the centre is a painted statue of Saint Joseph holding the Child Jesus, an image that became popular during the Counter-Reformation. Joseph is presented as a protector of families, workers, and those nearing death. The gilded altarpiece, side figures, pews, and confessional show that this chapel has long been used for both public worship and private devotion. Like many parts of Santa Anna, it brings together medieval architecture and later religious art in a way that feels intimate rather than grand. 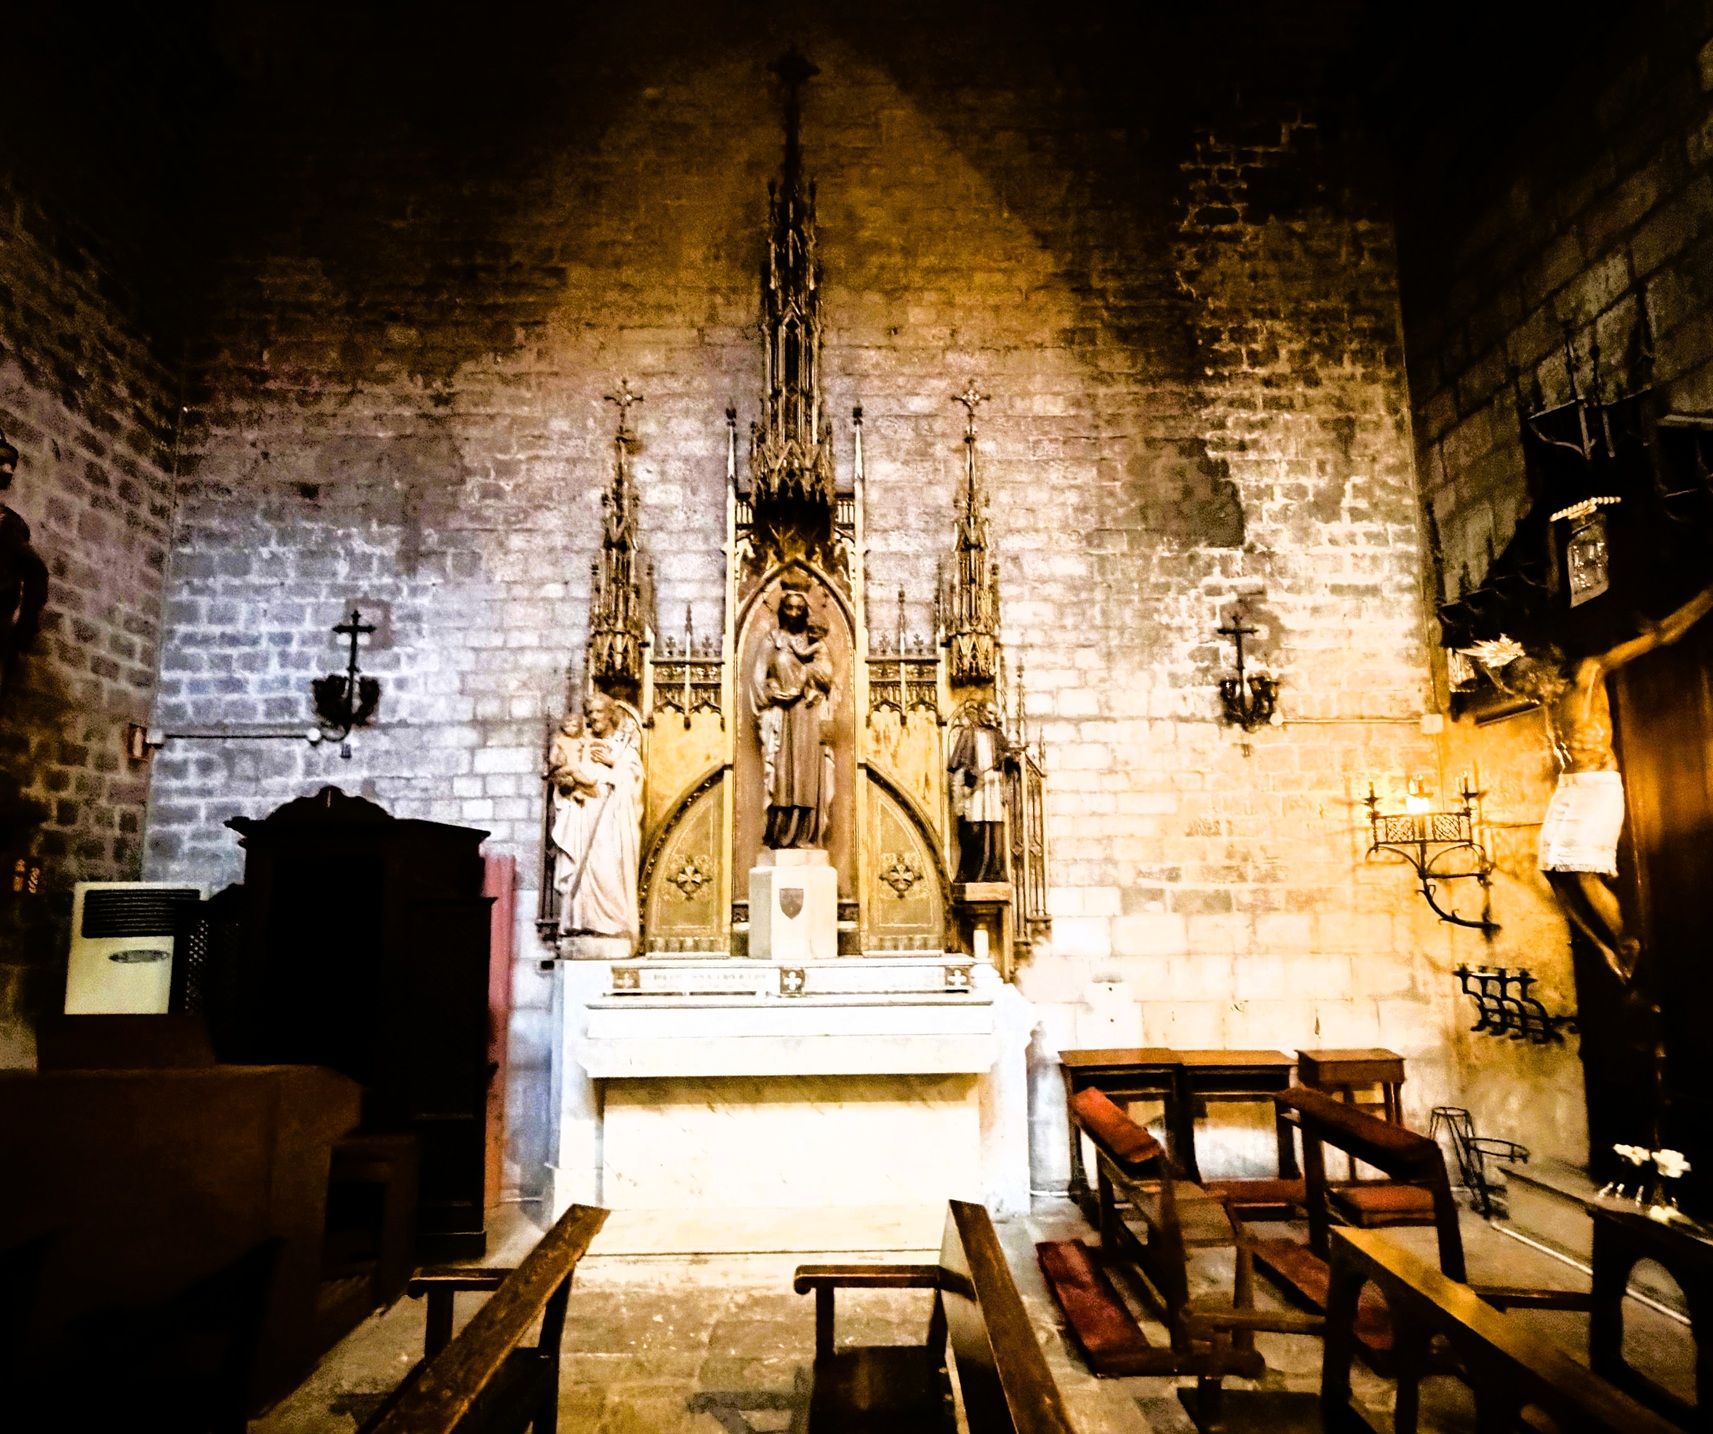 A smaller gilded sculpture of Saint Joseph with the Child Jesus is mounted on the chapel wall. The figures are gentle and approachable, emphasising Joseph’s role as guardian and fatherly protector. The gold surface catches the light and gives the image a quiet radiance against the stone behind it. 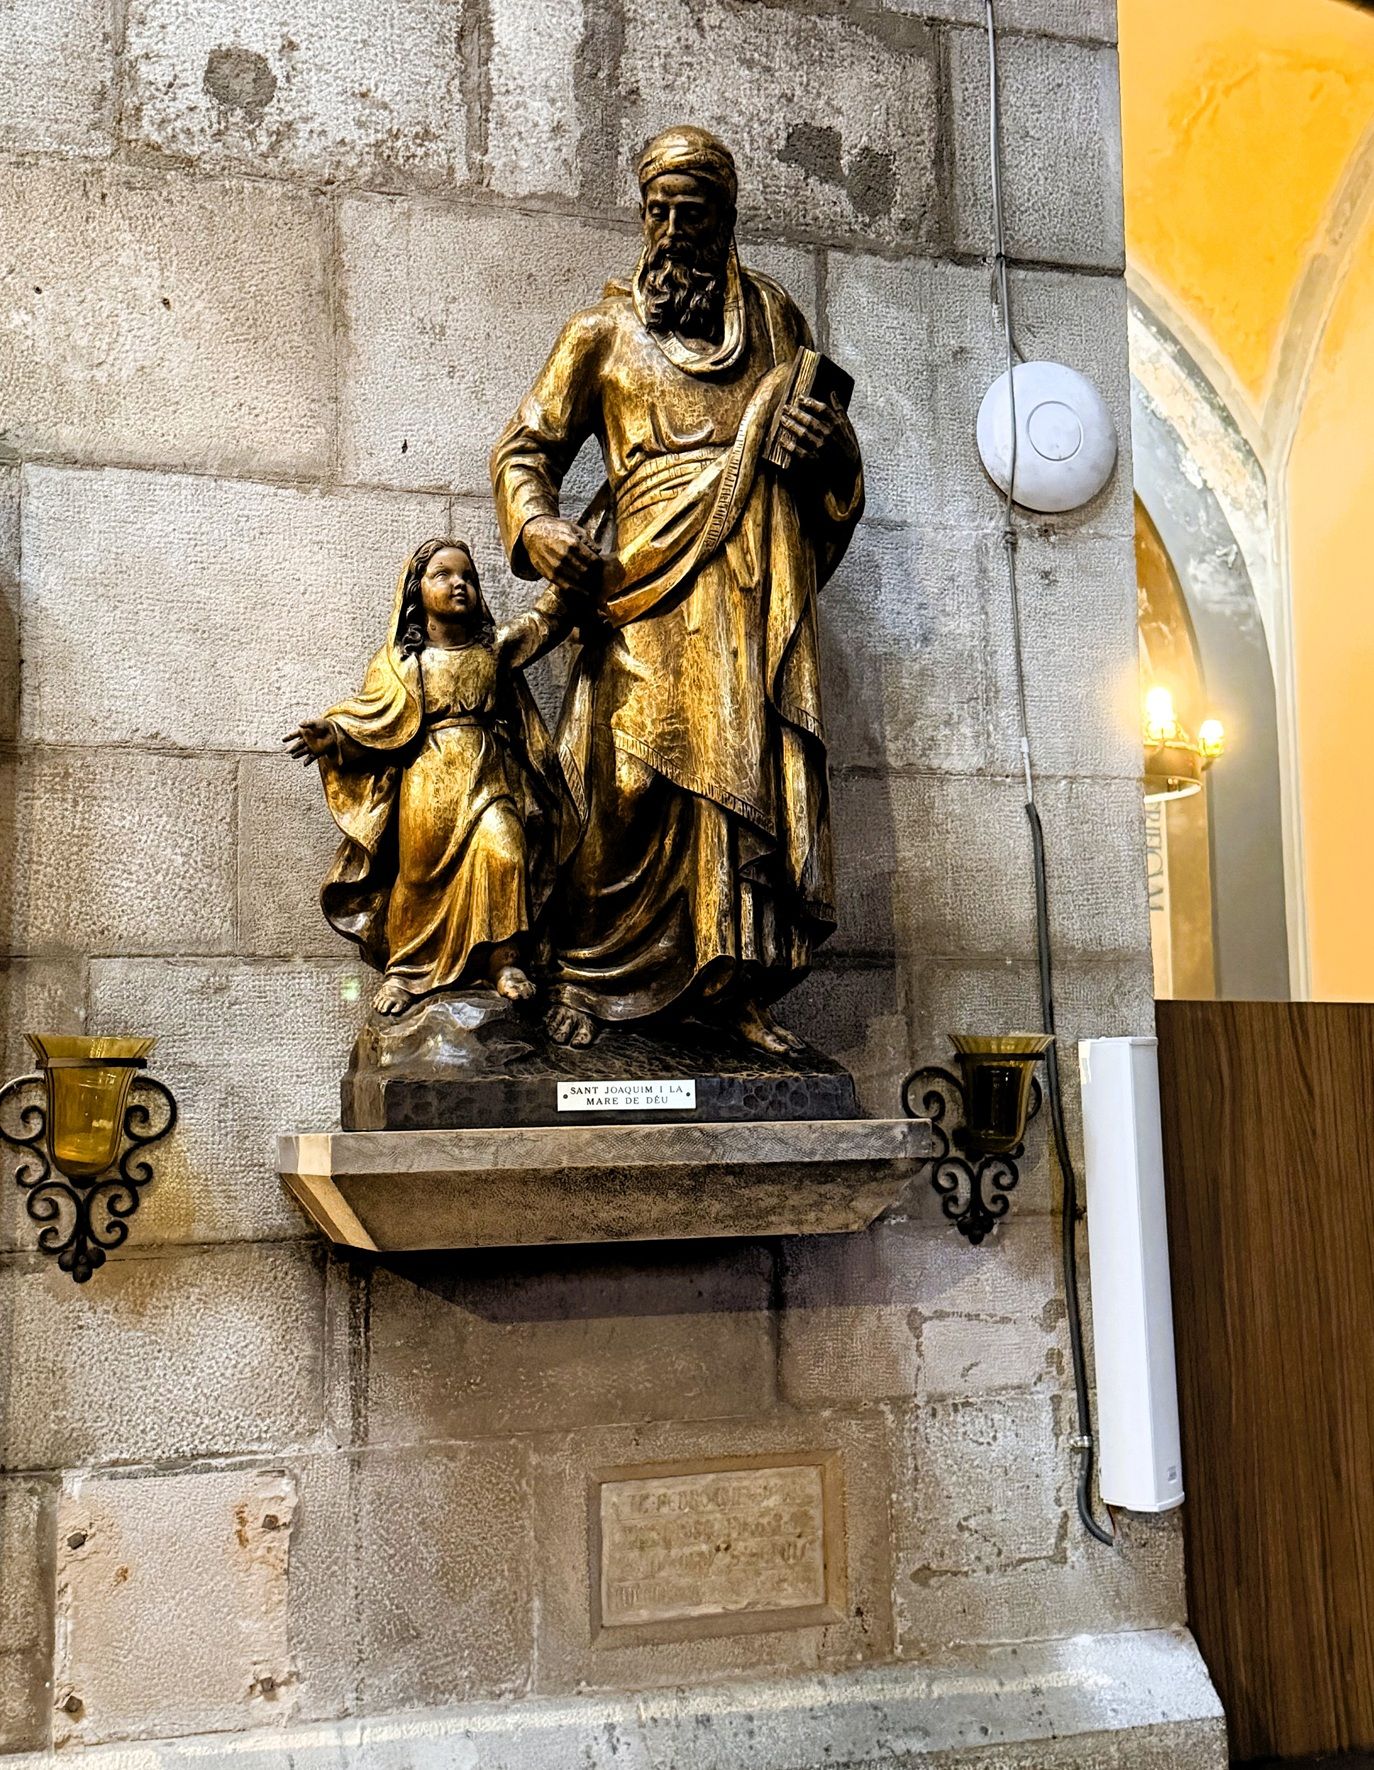 This sculpture complements the chapel’s main altar while giving visitors a more personal focus for prayer. Its warmth helps make the Chapel of Saint Joseph one of the most accessible devotional spaces in the church. The Chapel of the Rosary reflects the growth of devotion to Mary through the rosary. The chapel sits within a Gothic bay, so its pointed arch and stone vault are medieval, while the carved and gilded altarpiece belongs to a later age. The result is a layered space where architecture and decoration from different centuries work together. Pews, candle holders, and nearby devotional furnishings show that it has remained a place of prayer and parish life. Its gilded decoration was added after the church’s medieval period, when many older churches were enriched with brighter, more elaborate altarpieces. This chapel is another example of how Santa Anna’s simple medieval spaces were gradually filled with later devotional art. Standing on the west gallery above the main entrance, is the organ. This traditional place allows its sound to carry down the nave. The present instrument dates from the early 1900s, but its wooden case was designed to suit the historic setting. Its pipes rise in a balanced arrangement that fits well with the pointed arch and stone walls around it. Although not very large, the organ is powerful enough to fill the church. The stone walls and vaulted ceiling naturally enrich its sound. It supports Sunday services, weddings, funerals, and occasional concerts, continuing the long tradition of music as part of church life. Seen together with the choir gallery and the Gothic architecture, the organ forms an important part of Santa Anna’s historic interior. It is both a musical instrument and a visual reminder of the church’s continuing life as a place of worship. 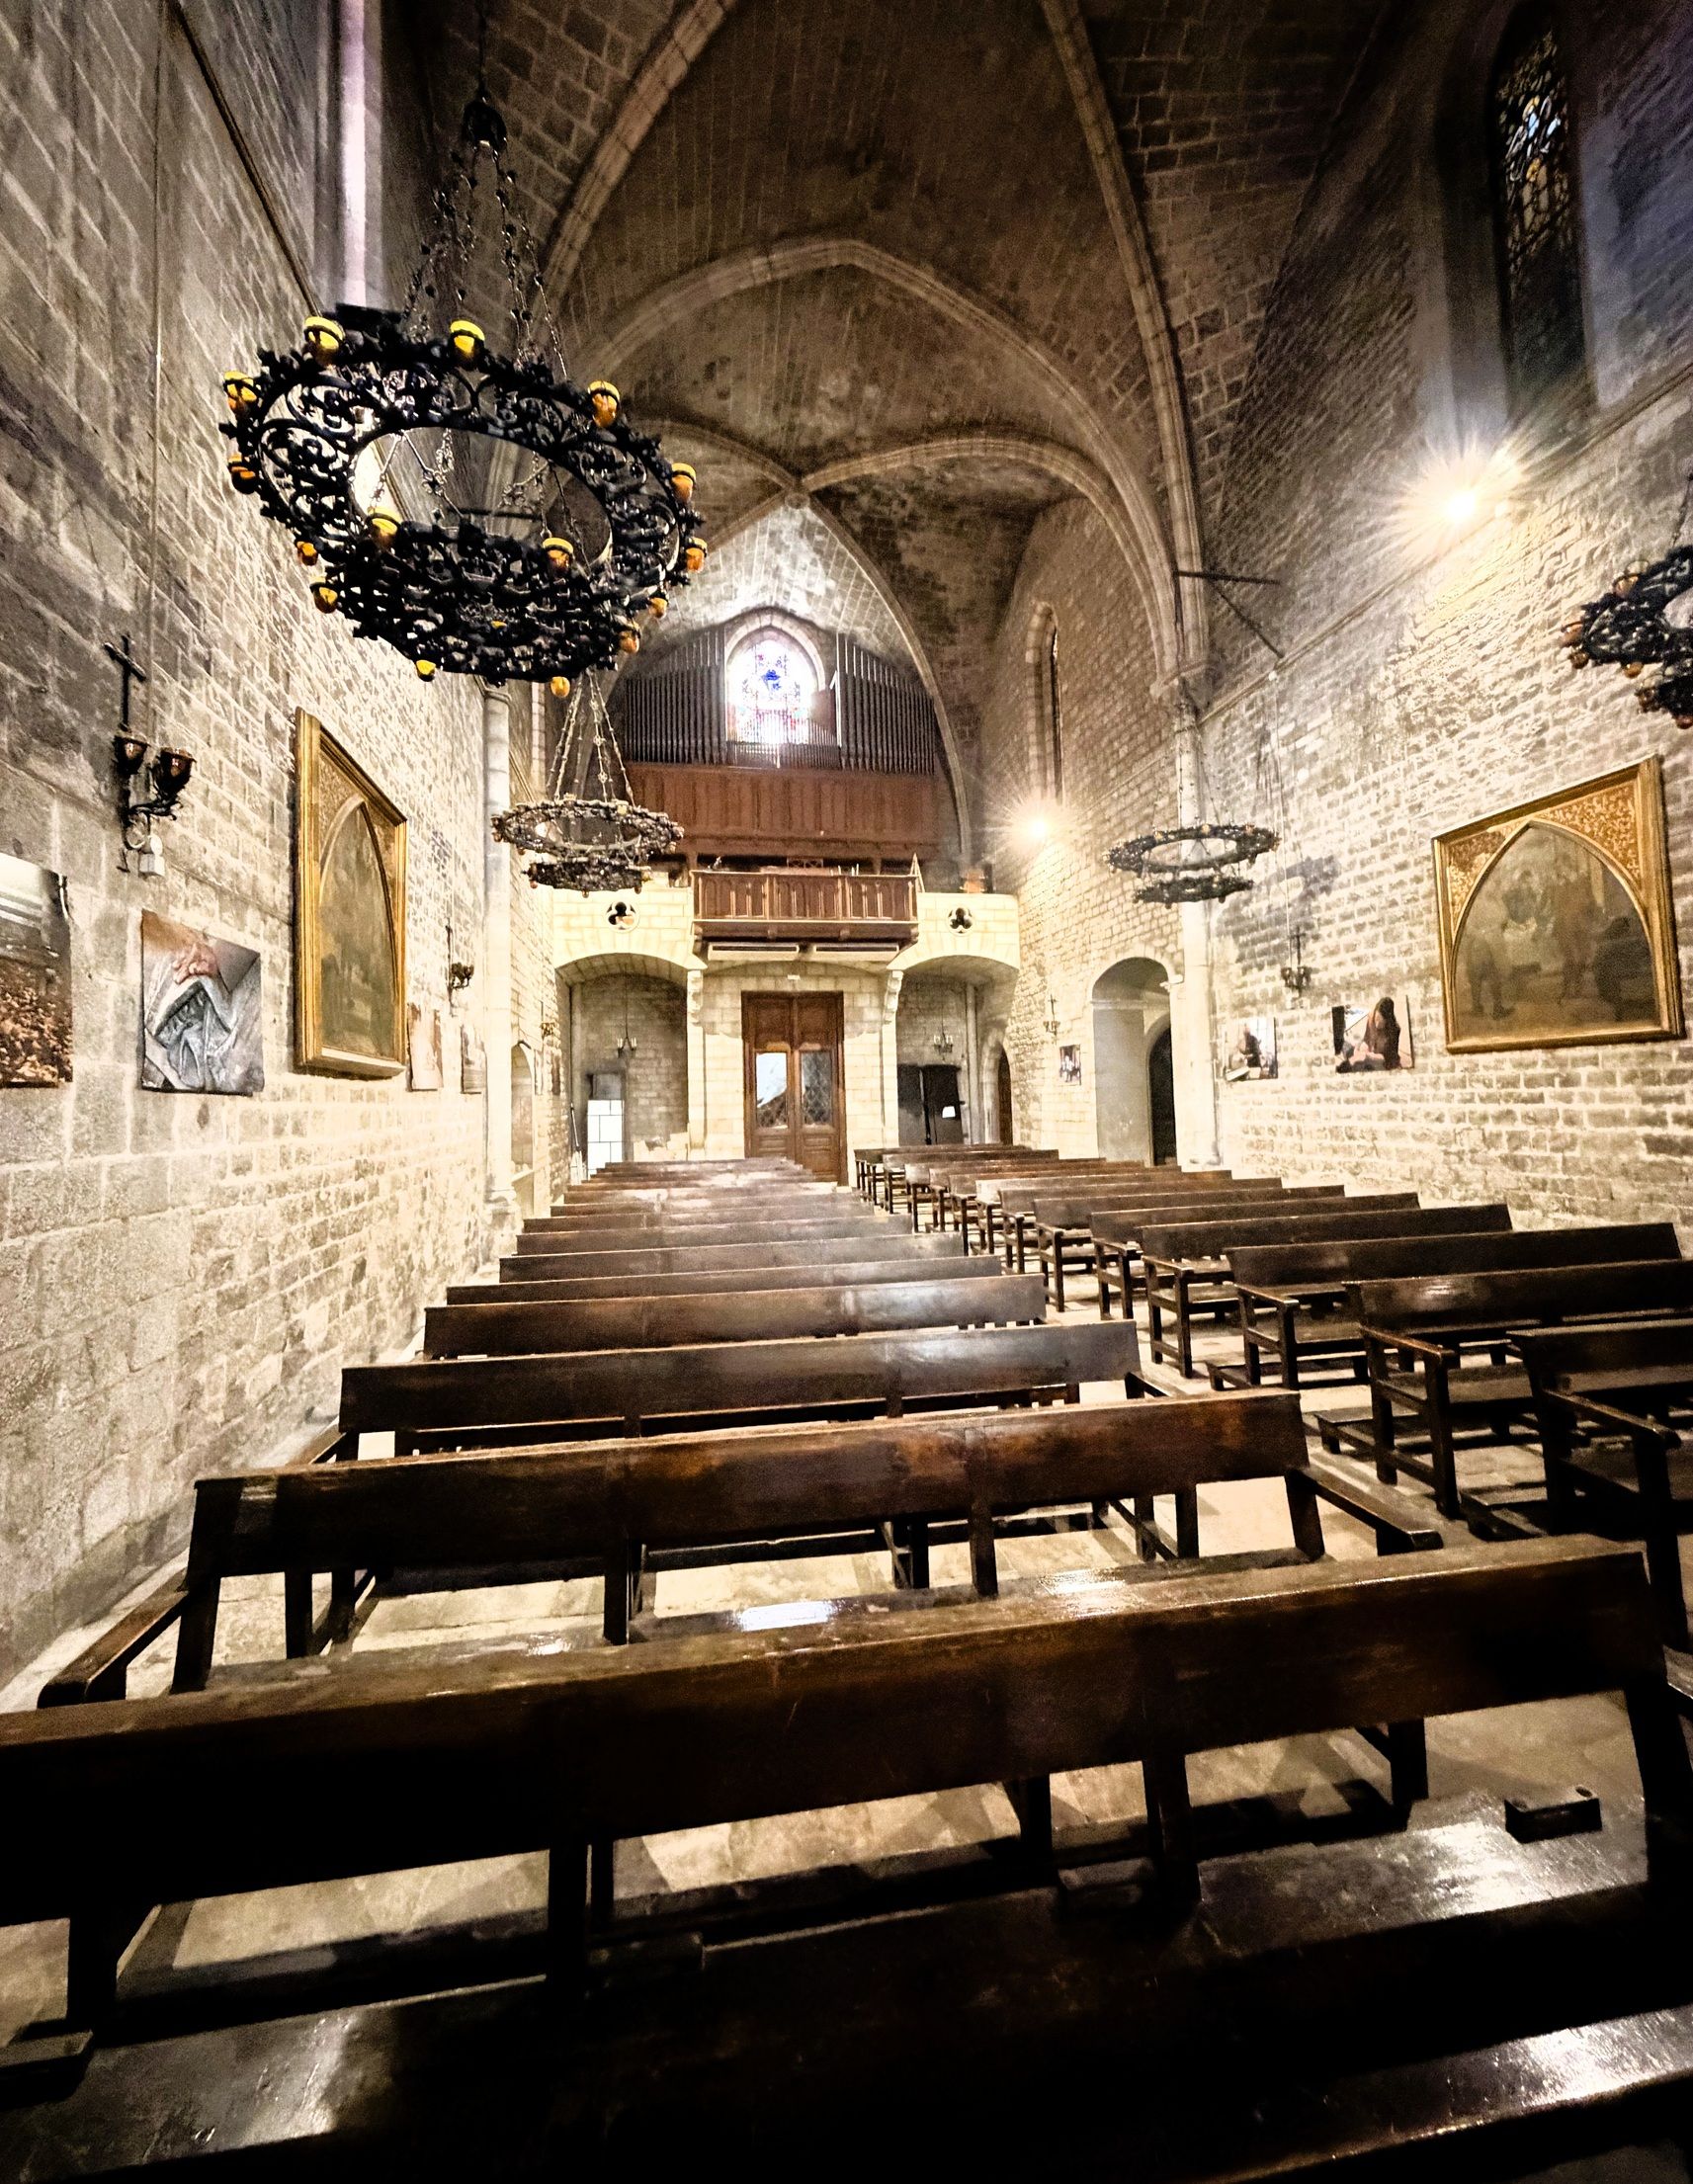 A narrow passage leads to the cloister, a small, covered courtyard surrounded by Gothic arches. It is one of the most peaceful spaces in the church complex. Tomb slabs line the walls, and a small garden fills the centre. The cloister was built and developed between the 1200s and 1400s. Its slender Gothic arches surround a small garden with a fountain and shaded plants. The space was originally used by the religious community for reading, prayer, and quiet daily life. Today it offers visitors a rare moment of calm in the centre of Barcelona. Opening from the cloister is the Chapter House which is one of the most important rooms in the complex. Built around the late 1100s or early 1200s, it was where the canons of the monastery met to discuss community life and administration. Its ribbed vault, simple stone benches, and carefully cut masonry show the elegance of early Gothic design in Catalonia. Together, the church, cloister, and Chapter House make Santa Anna one of Barcelona’s best surviving medieval monastic ensembles. References and Additional Information https://www.santaanna.org https://www.nomads-travel-guide.com/places/santa-anna-church-barcelona https://www.oldbcn.com/en/tourism/monuments/monastery-santa-ana
|
 |
|
 |
|||


All Photographs were taken by and are copyright of Ron Gatepain


| Site Map |